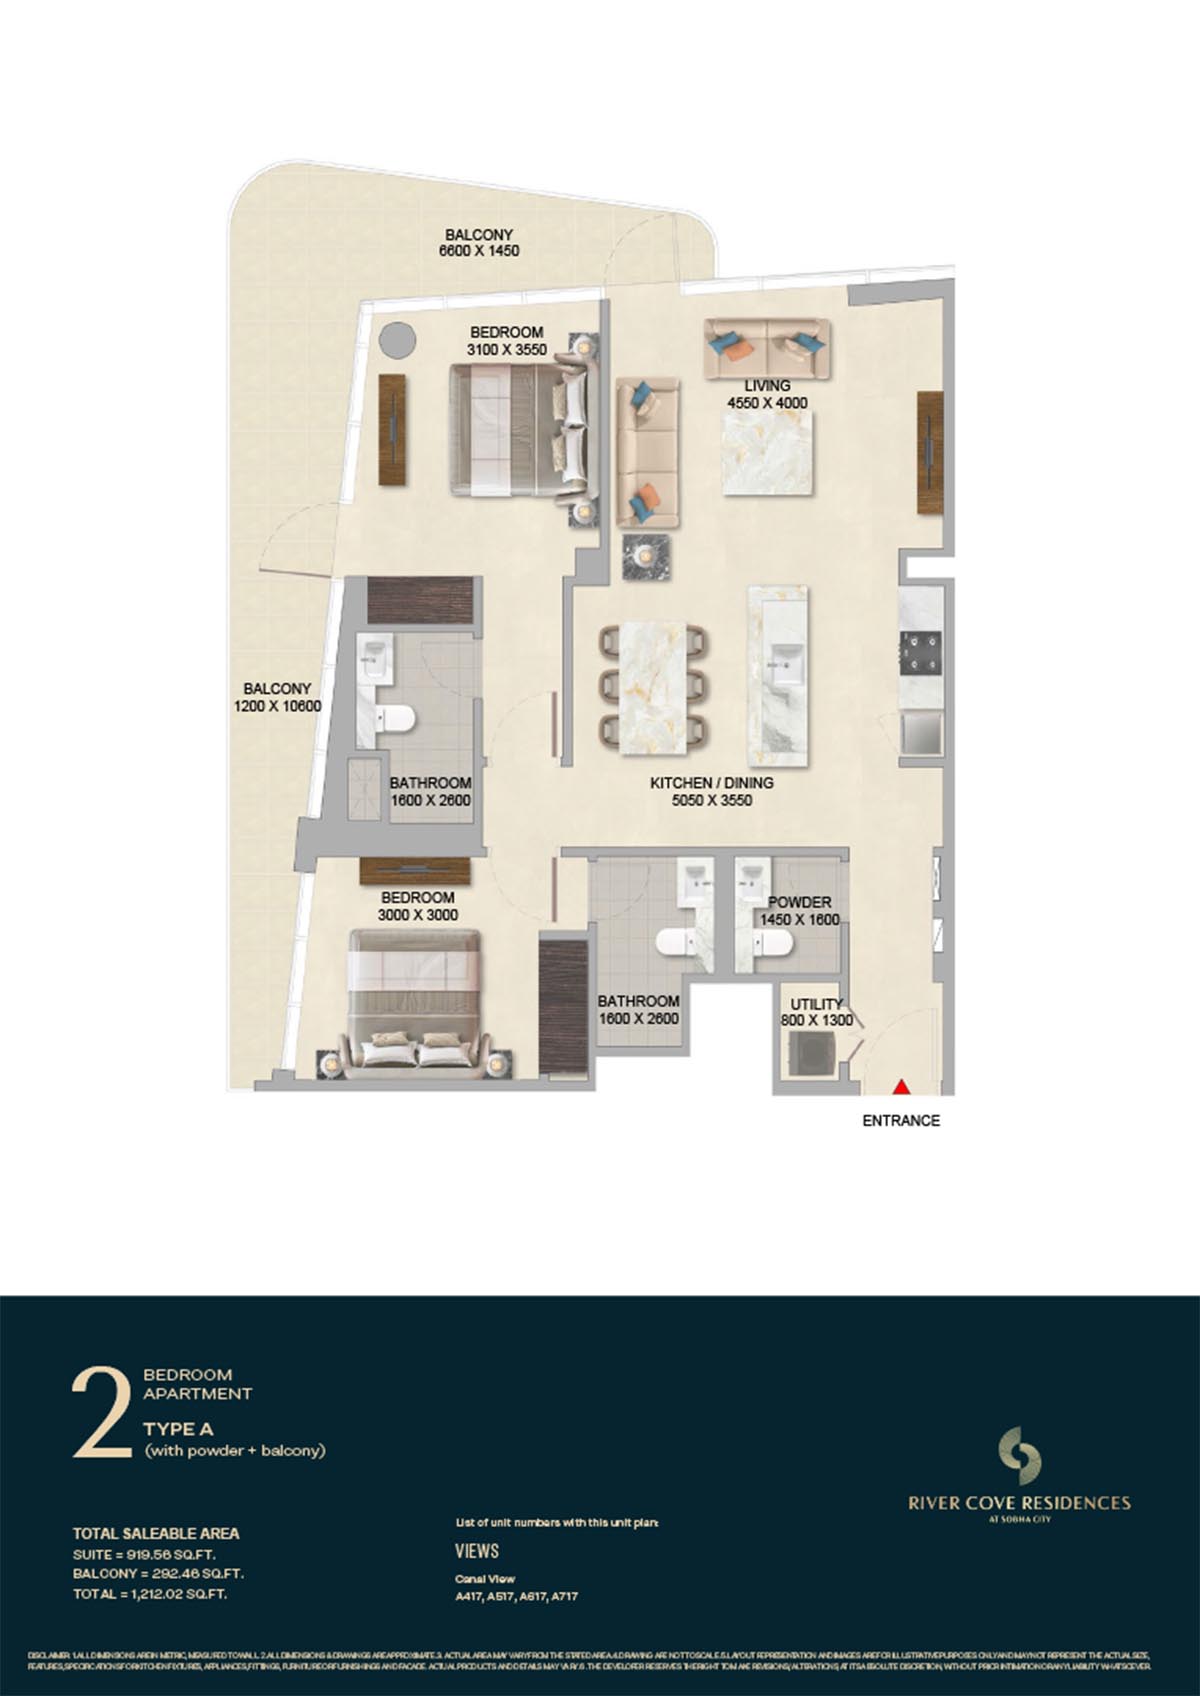
 | River Cove | 2 Bedrooms | Tower A - 04th-7th Level (Type A) | 1212.02 Sq Ft | Click Here |
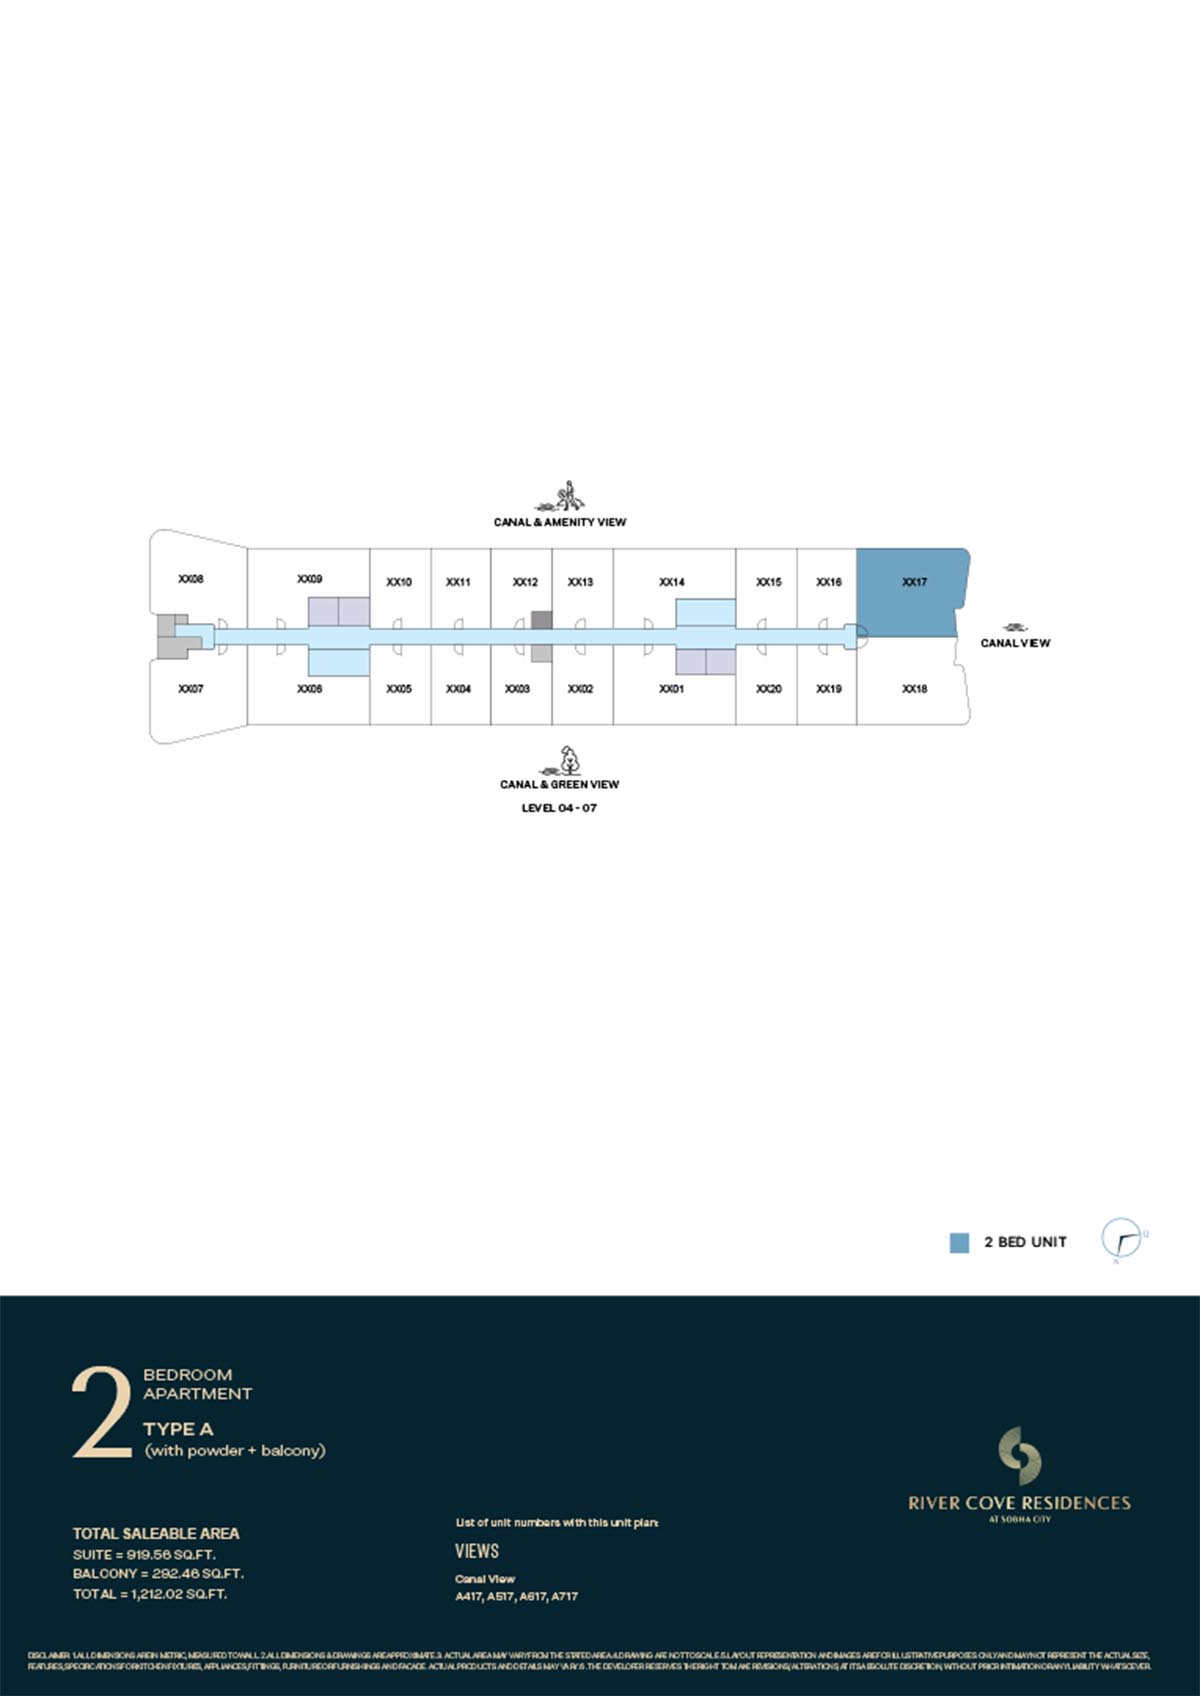 | River Cove | 2 Bedrooms | Tower A - 04th-7th Level (Type A) | 1212.02 Sq Ft | Click Here |
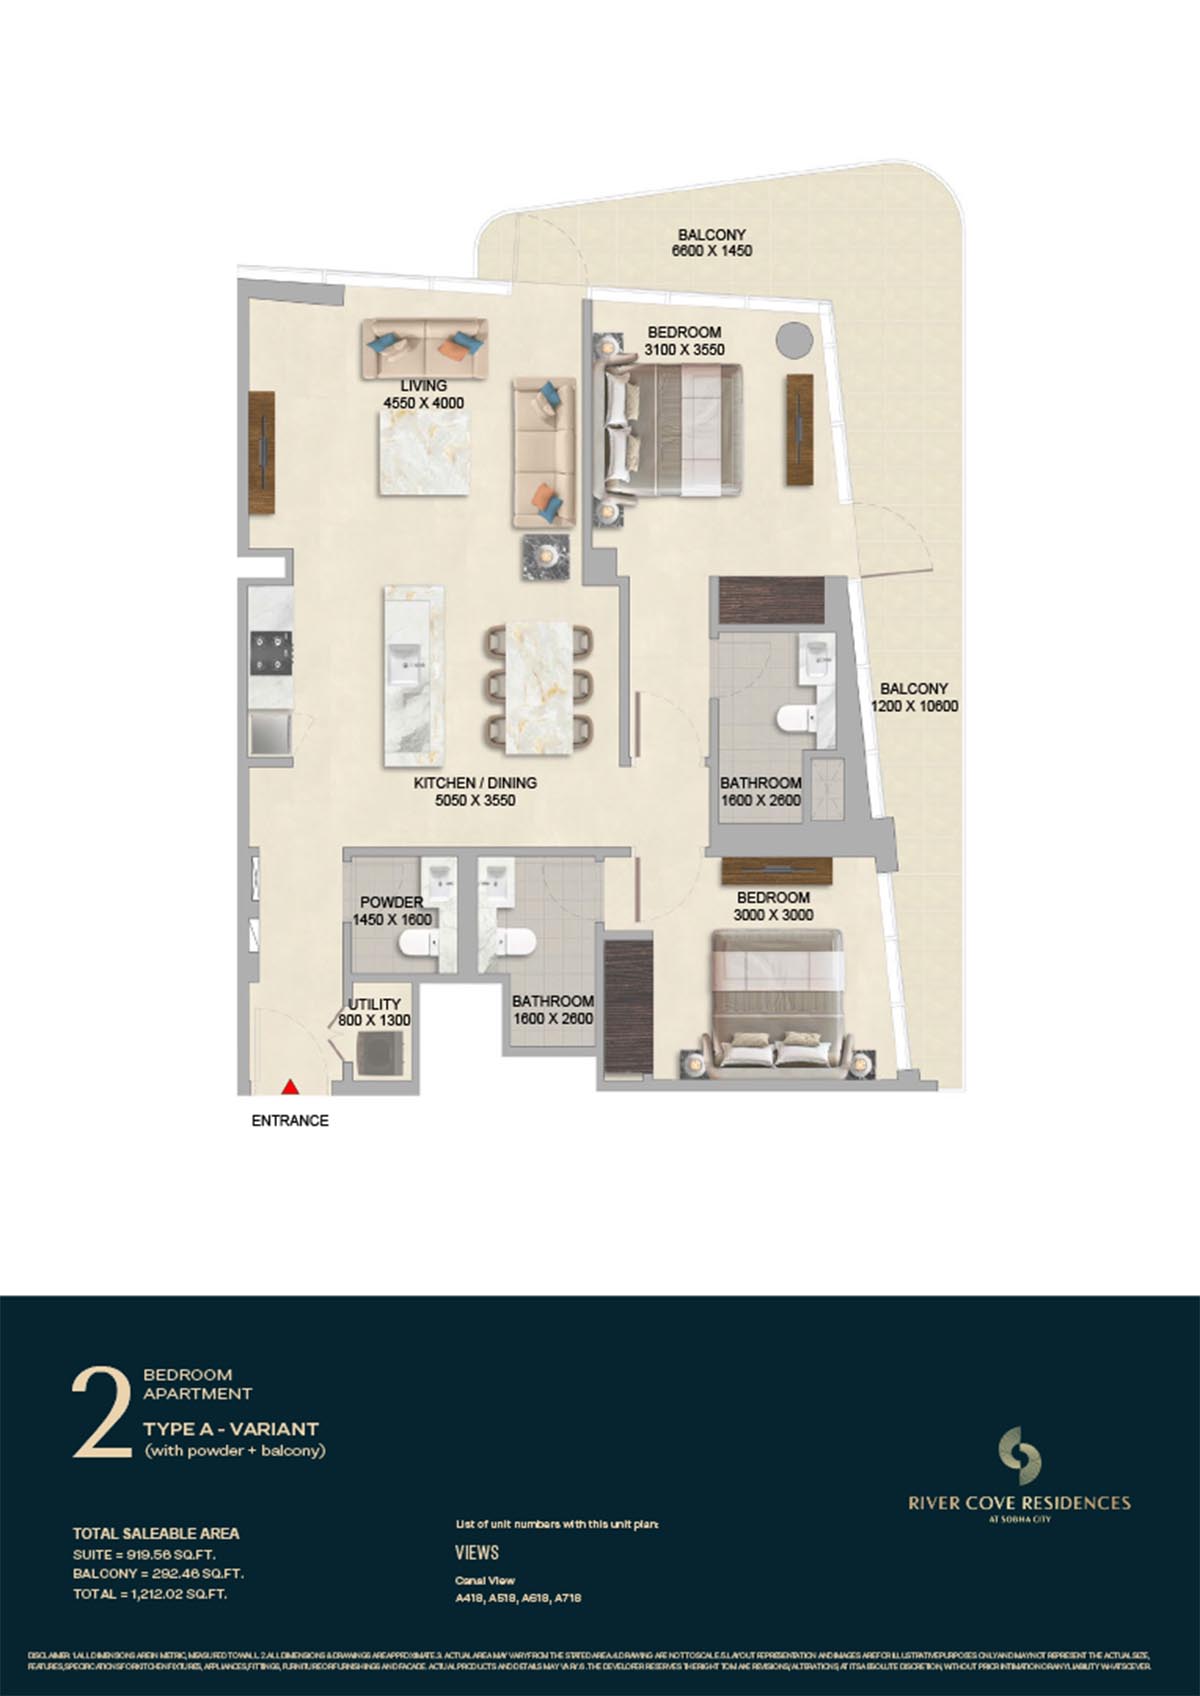 | River Cove | 2 Bedrooms | Tower A - 04th-7th Level (Type A-Variant) | 1212.02 Sq Ft | Click Here |
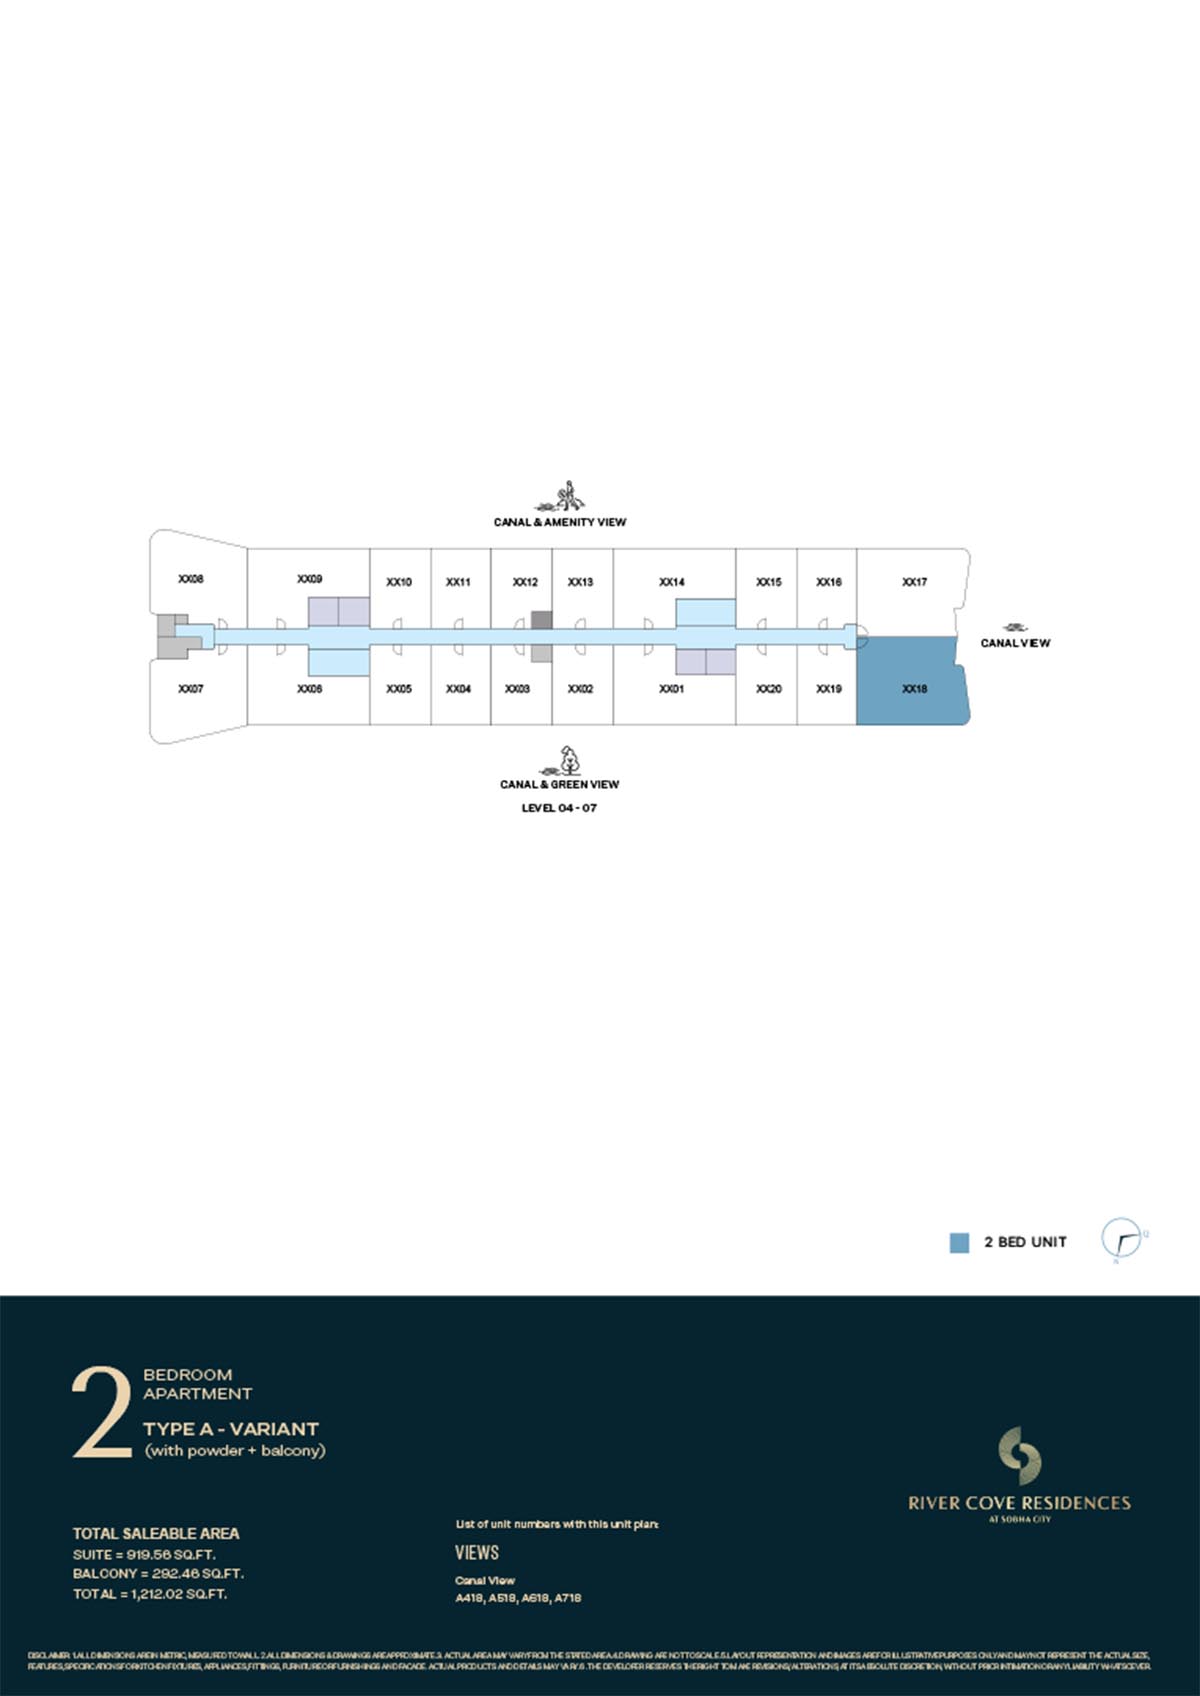 | River Cove | 2 Bedrooms | Tower A - 04th-7th Level (Type A-Variant) | 1212.02 Sq Ft | Click Here |
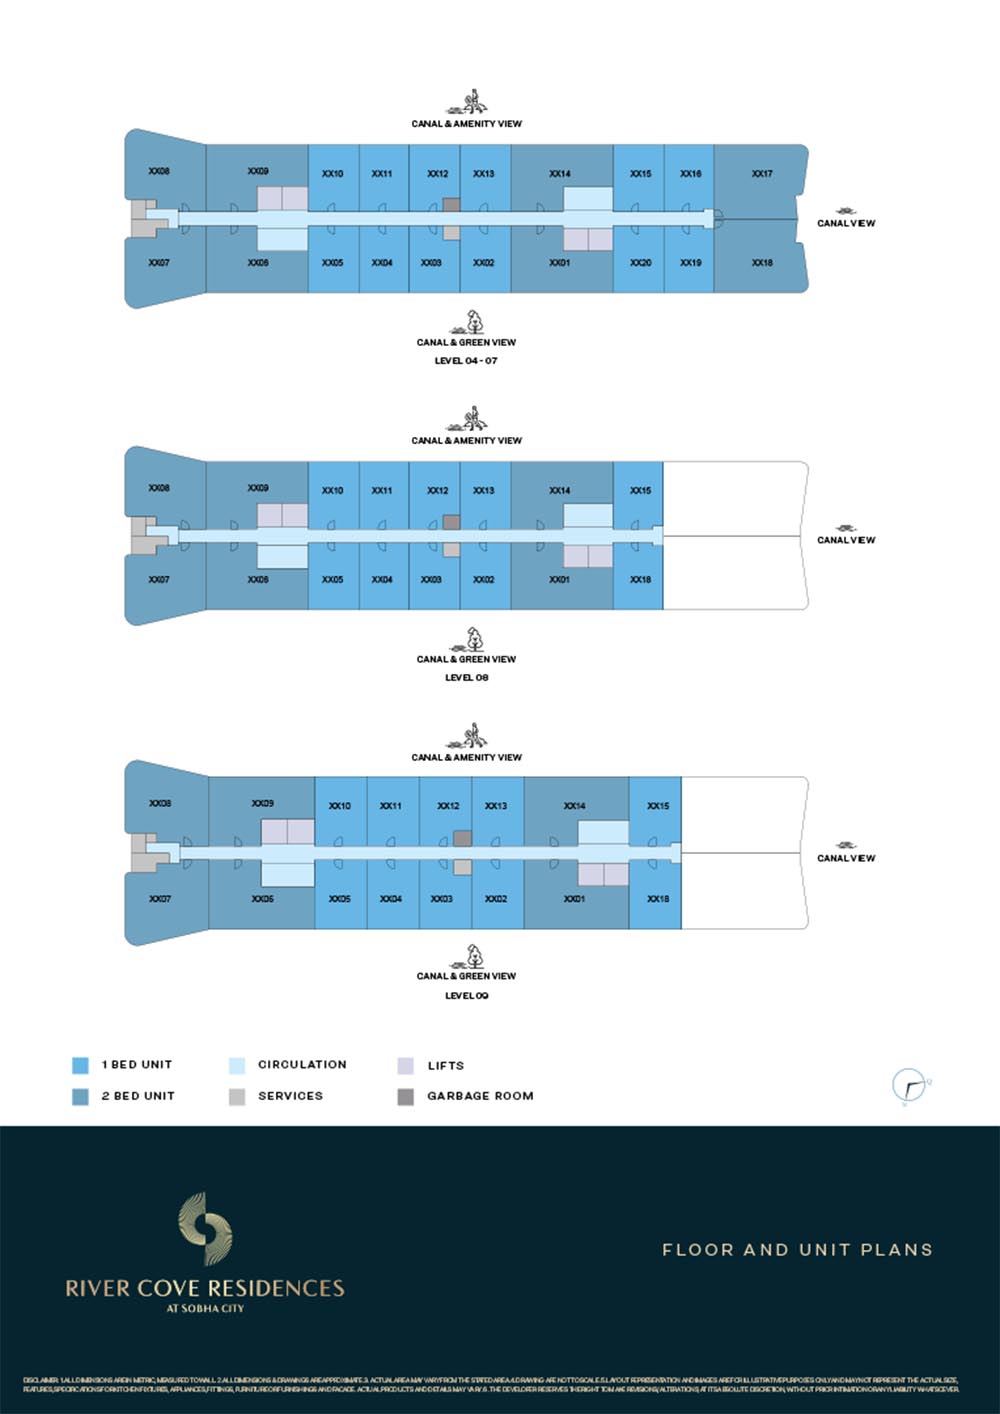 | River Cove | Typical Floor Plan | Tower A - 04th-9th Level | - | Click Here |
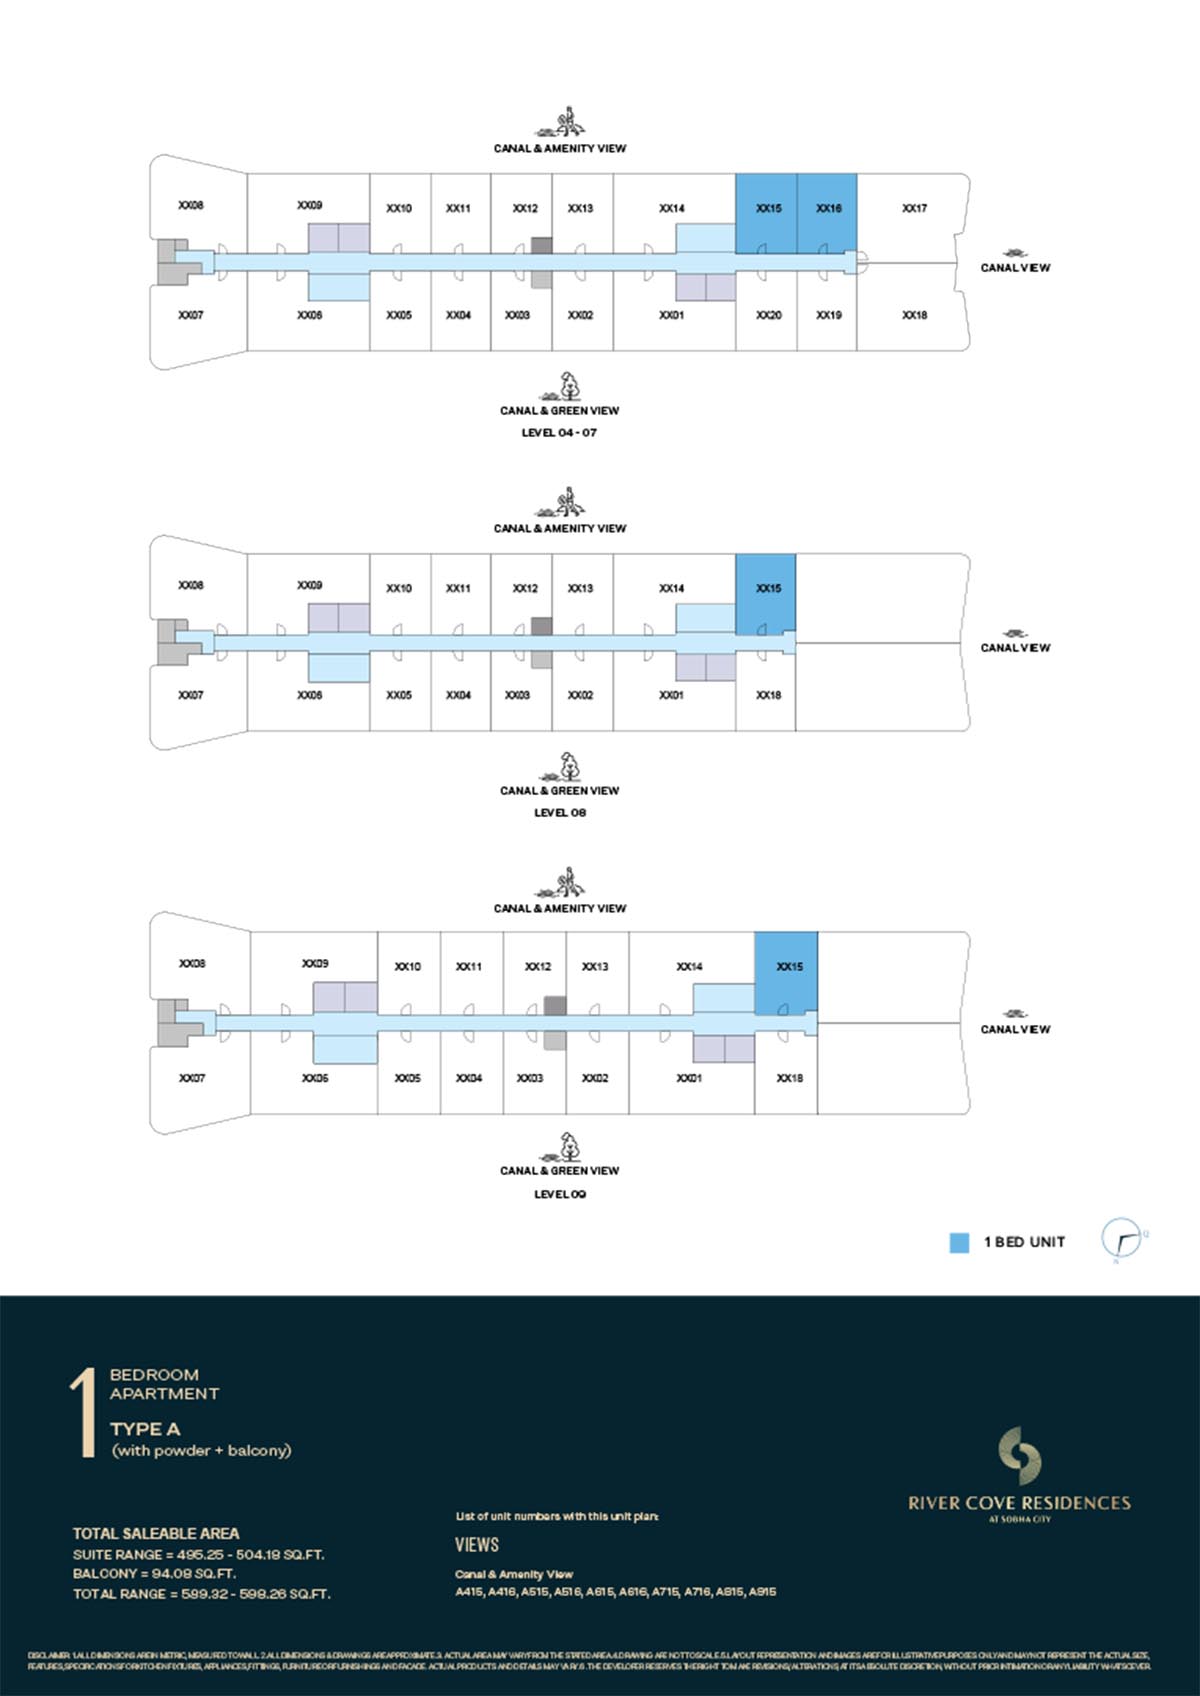 | River Cove | 1 Bedroom | Tower A - 04th-9th Level (Type A) | 599.32 Sq Ft | Click Here |
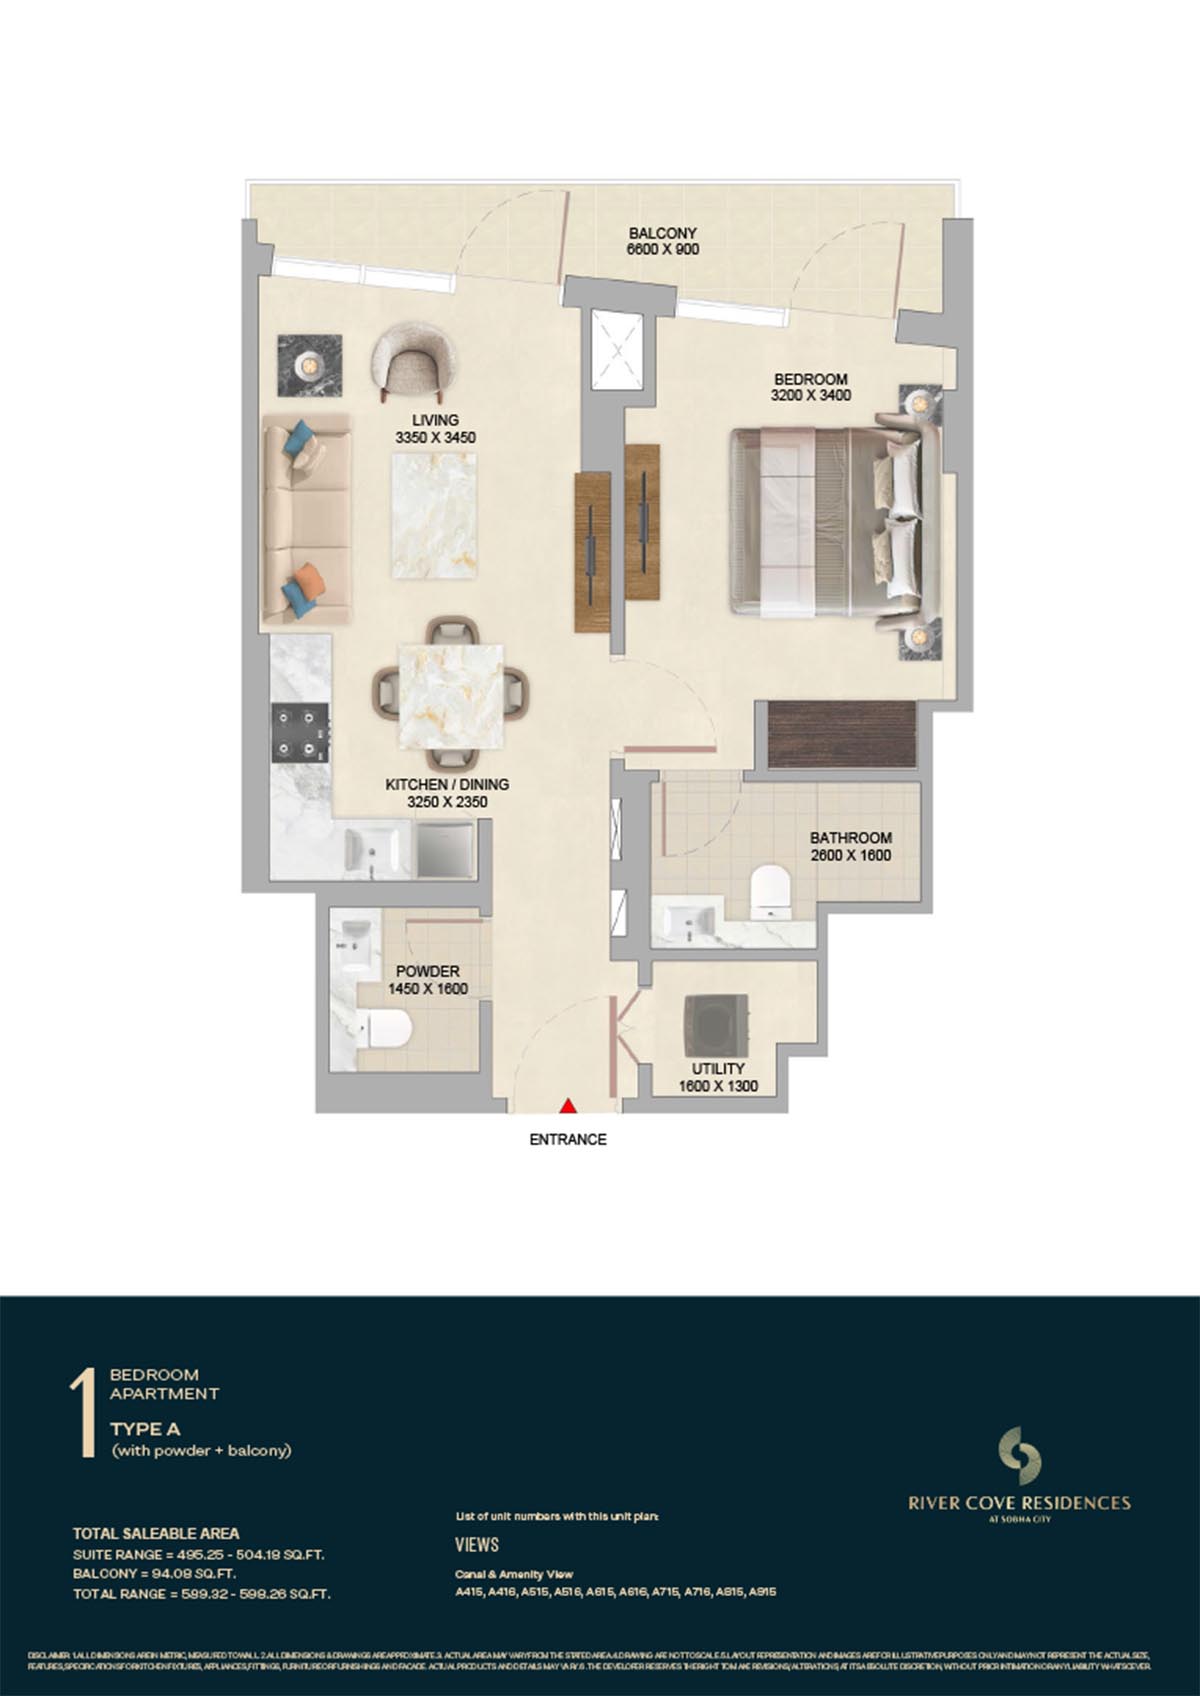 | River Cove | 1 Bedroom | Tower A - 04th-9th Level (Type A) | 599.32 Sq Ft | Click Here |
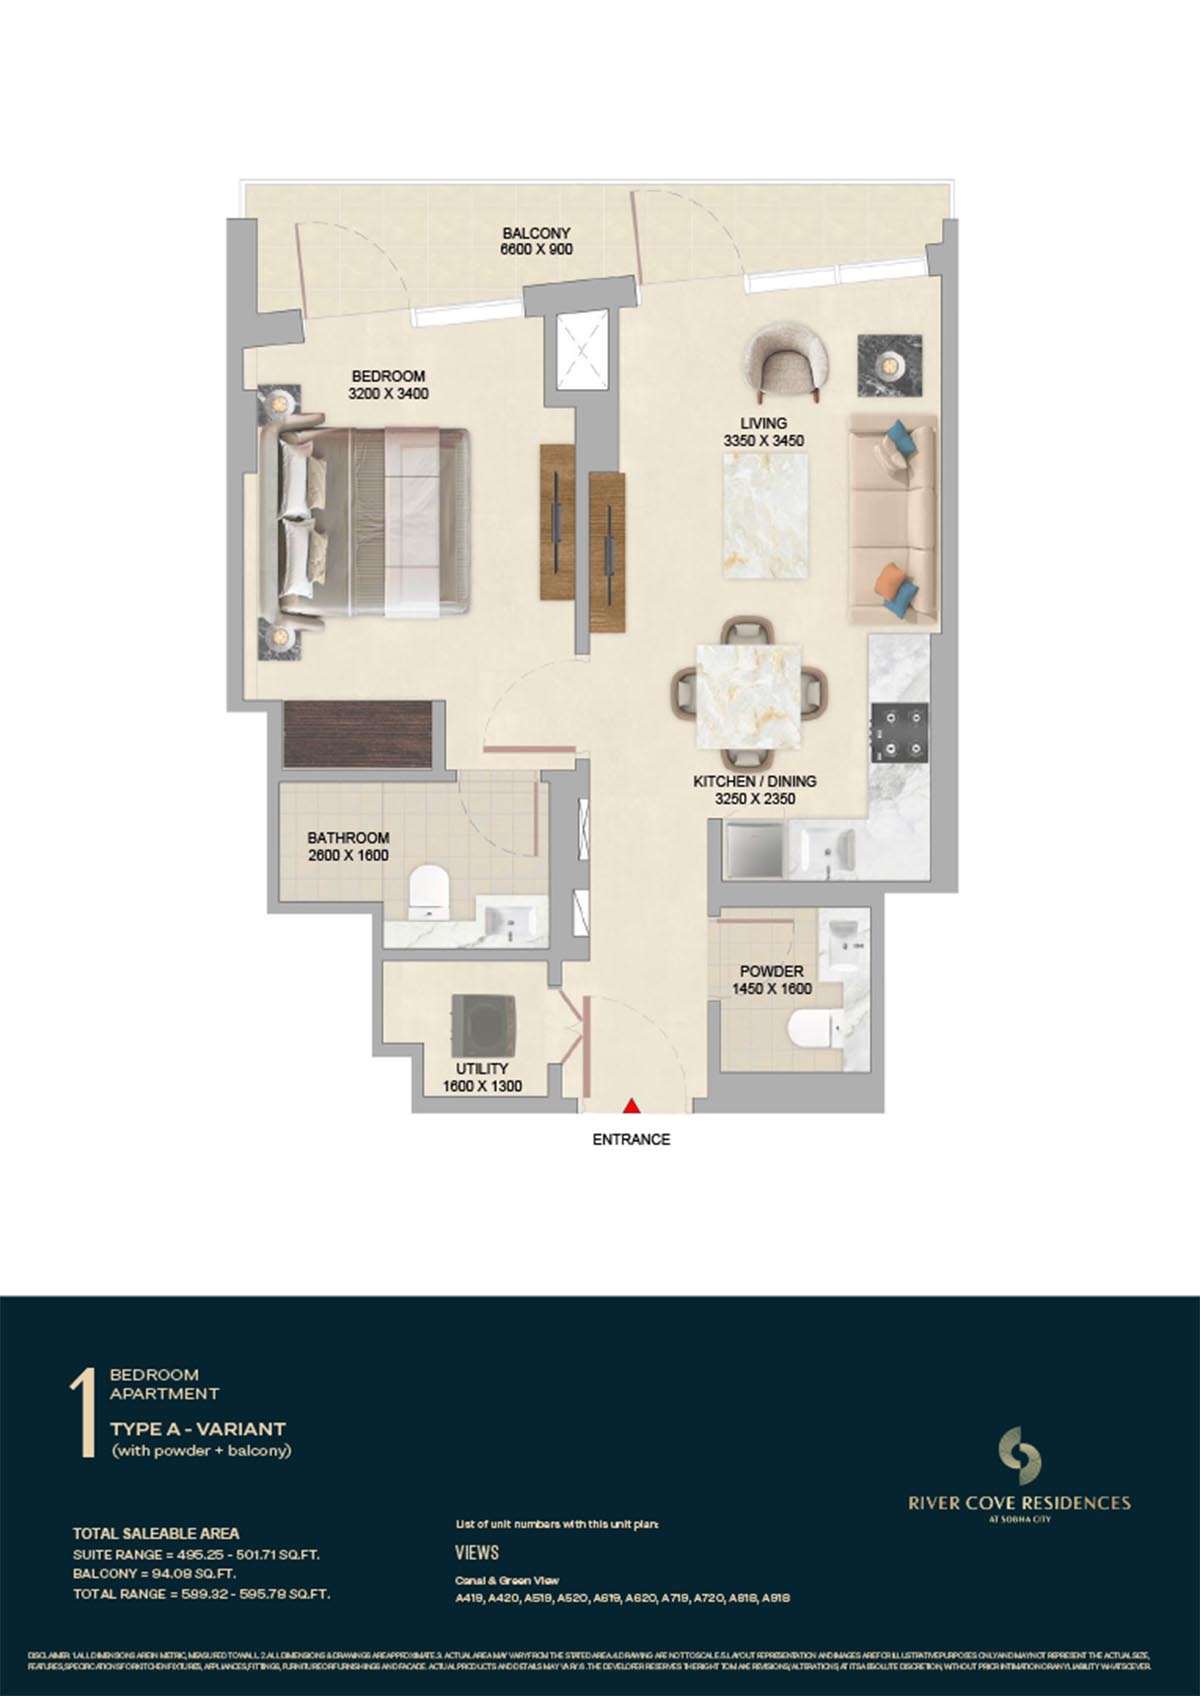 | River Cove | 1 Bedroom | Tower A - 04th-9th Level (Type A-Variant) | 599.32 Sq Ft | Click Here |
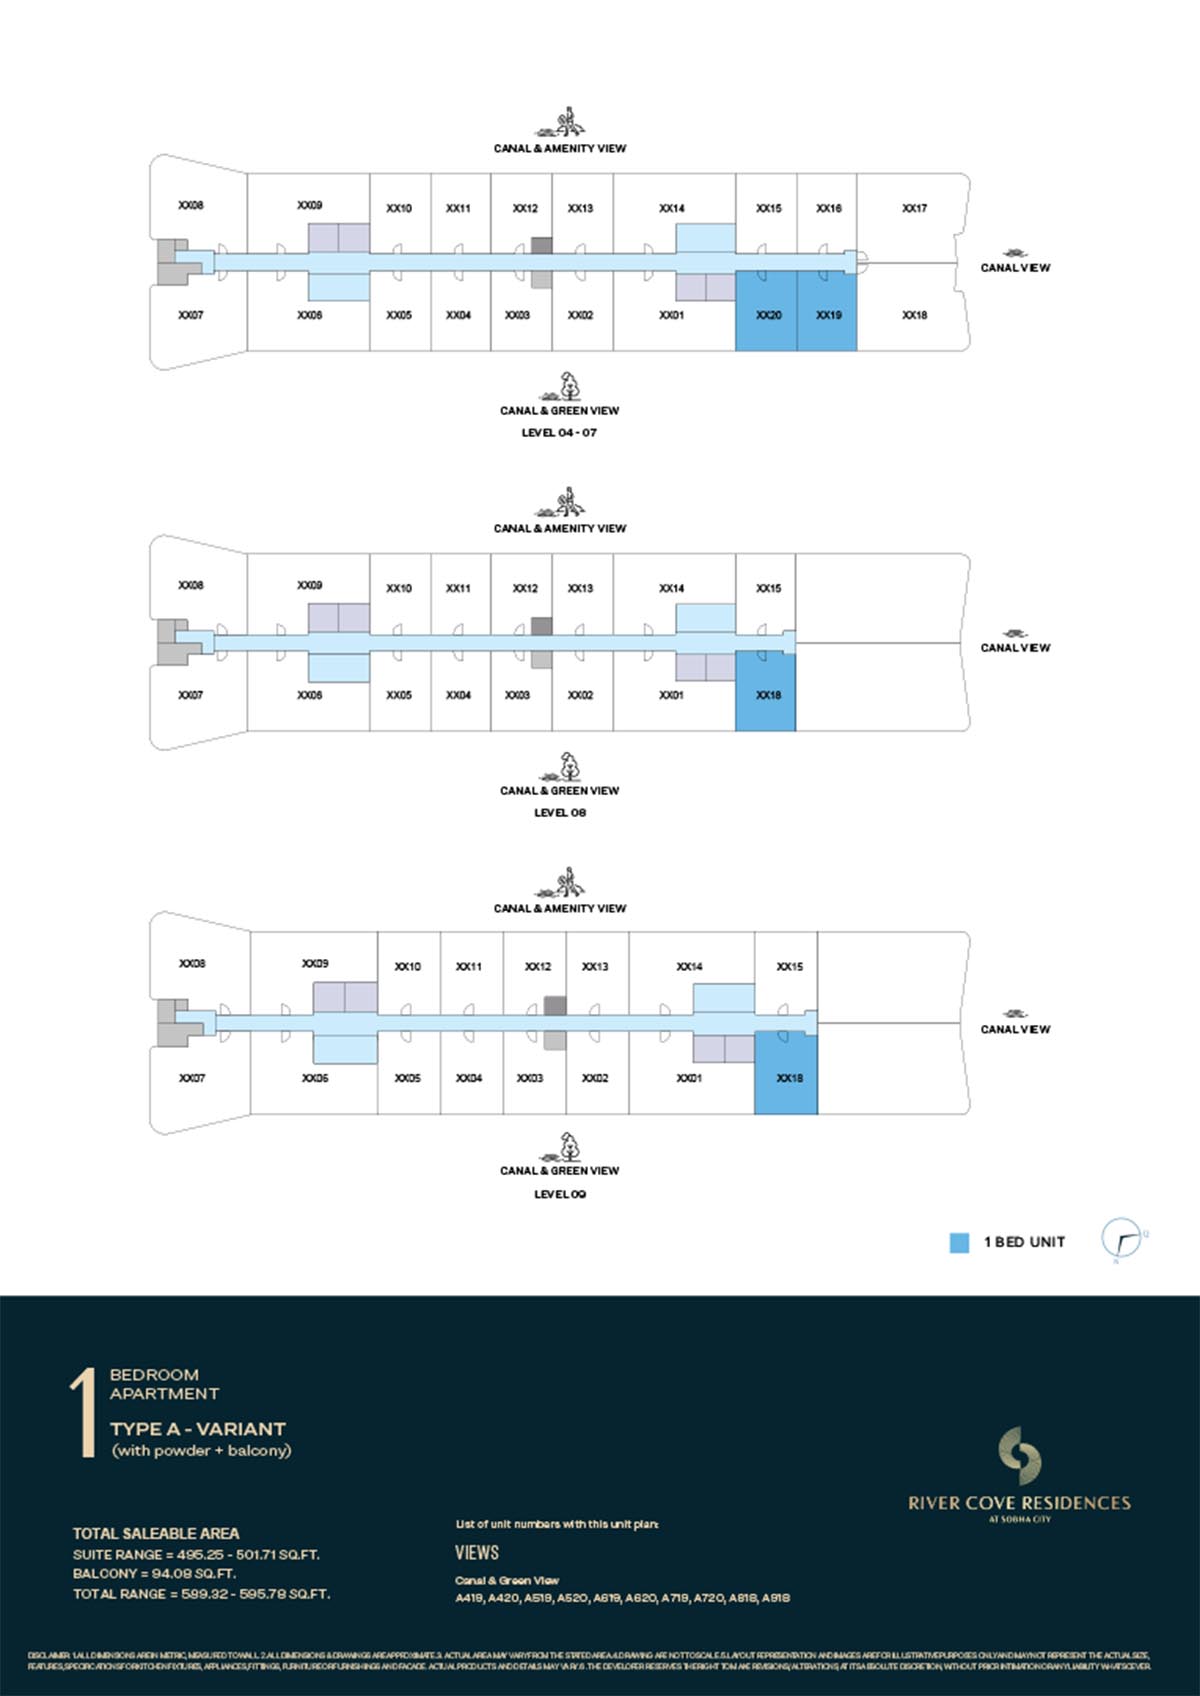 | River Cove | 1 Bedroom | Tower A - 04th-9th Level (Type A-Variant) | 599.32 Sq Ft | Click Here |
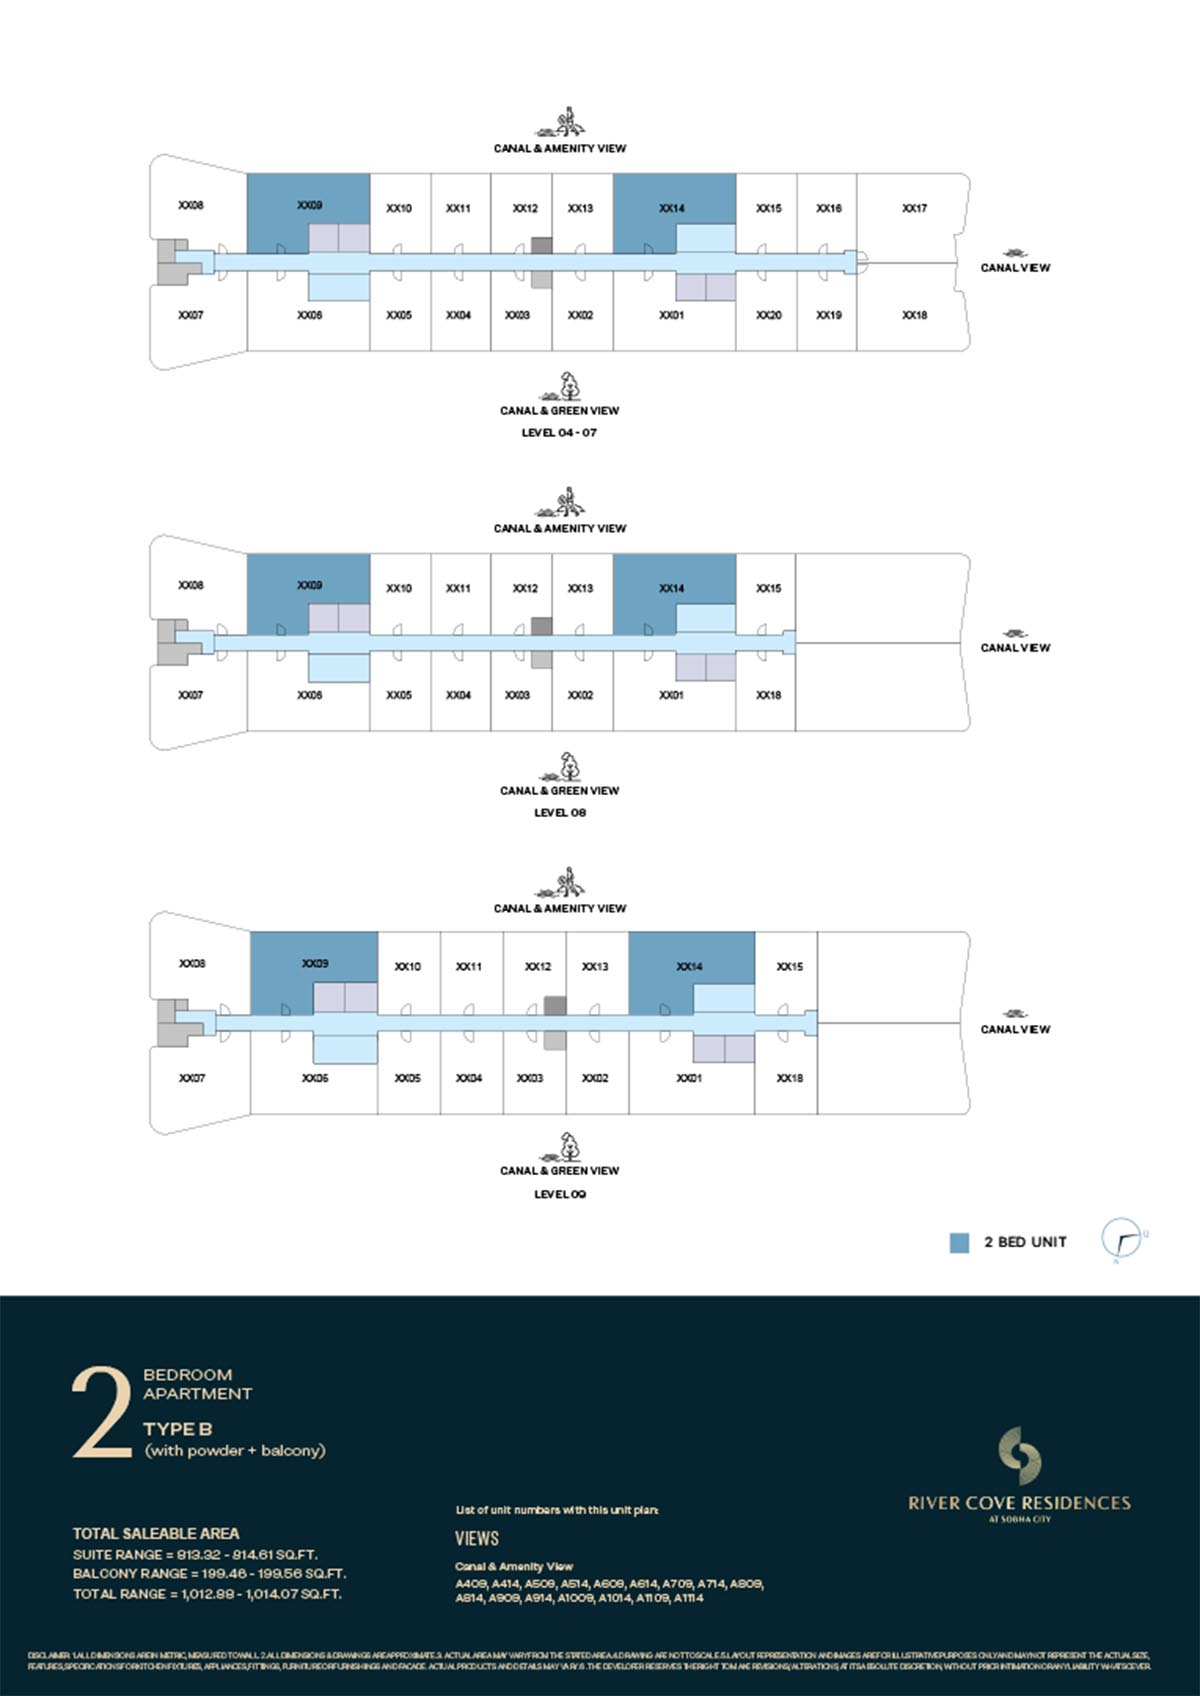 | River Cove | 2 Bedrooms | Tower A - 04th-9th Level (Type B) | 1014.07 Sq Ft | Click Here |
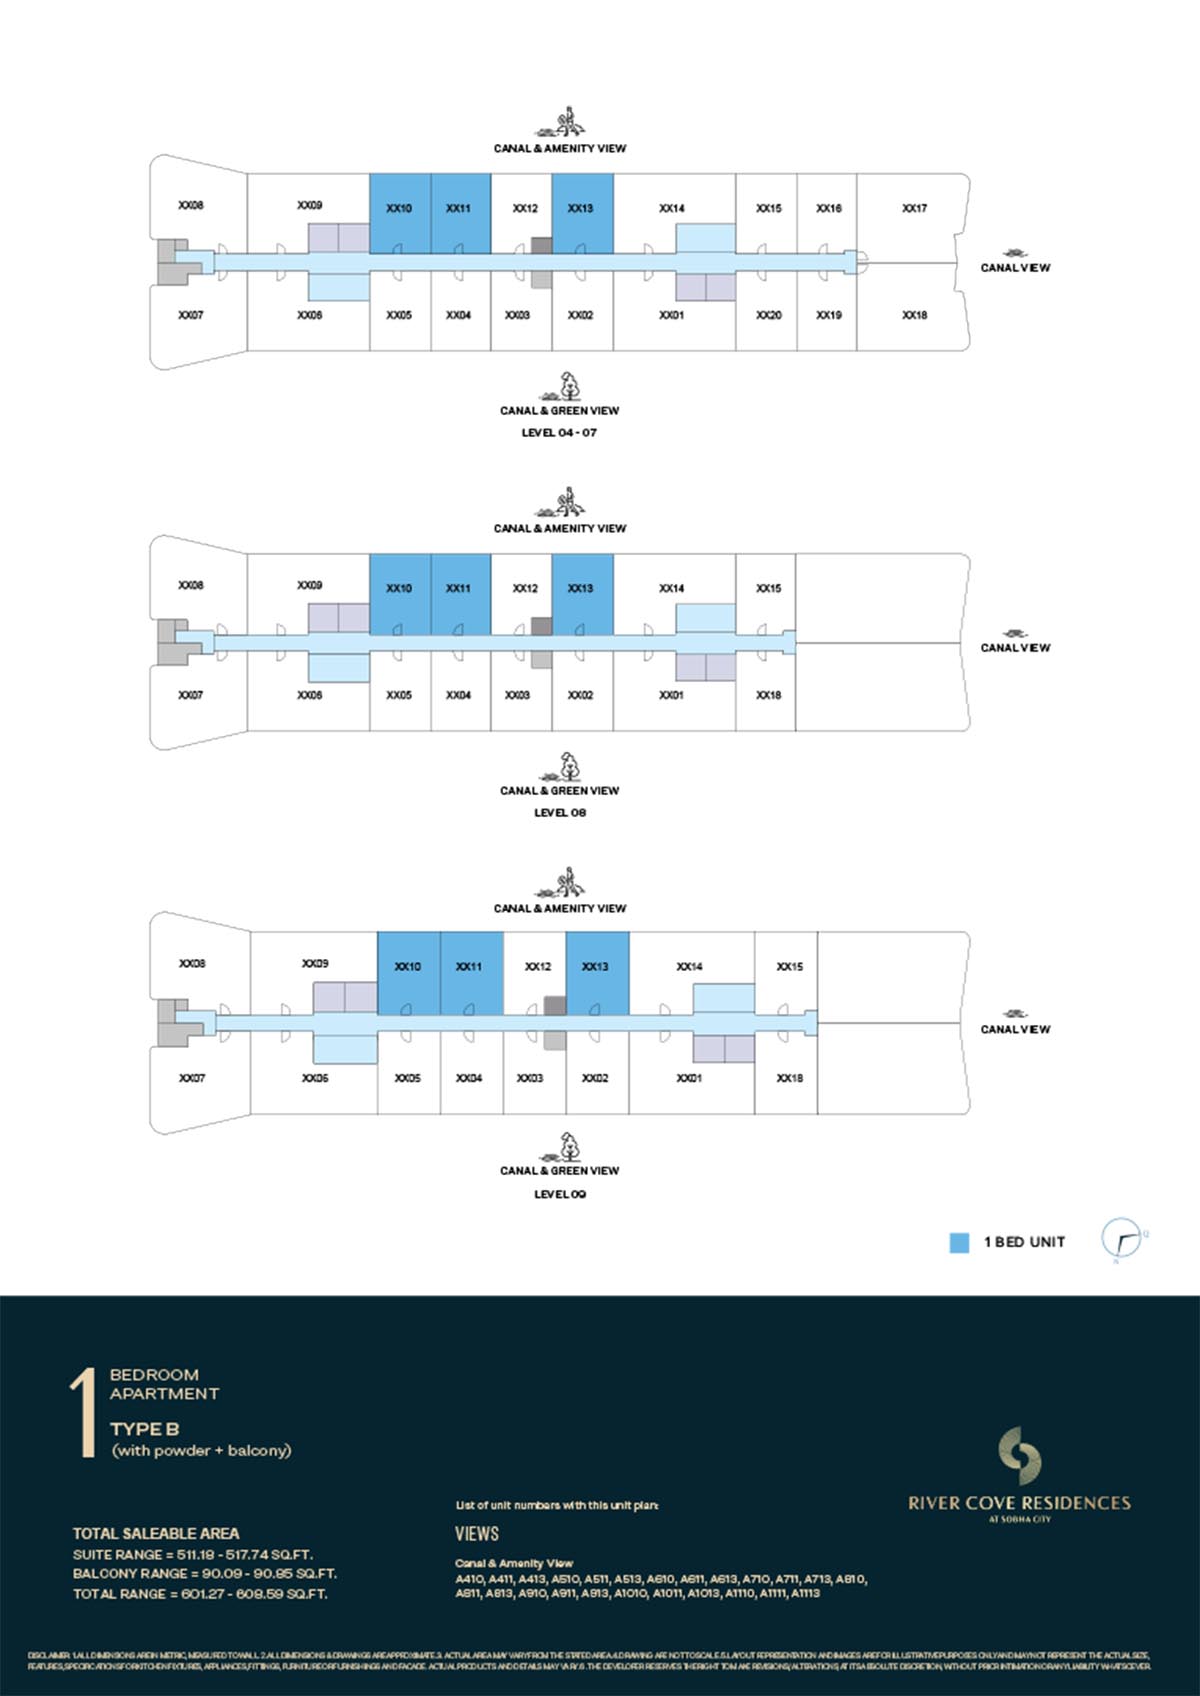 | River Cove | 1 Bedroom | Tower A - 04th-9th Level (Type B) | 608.59 Sq Ft | Click Here |
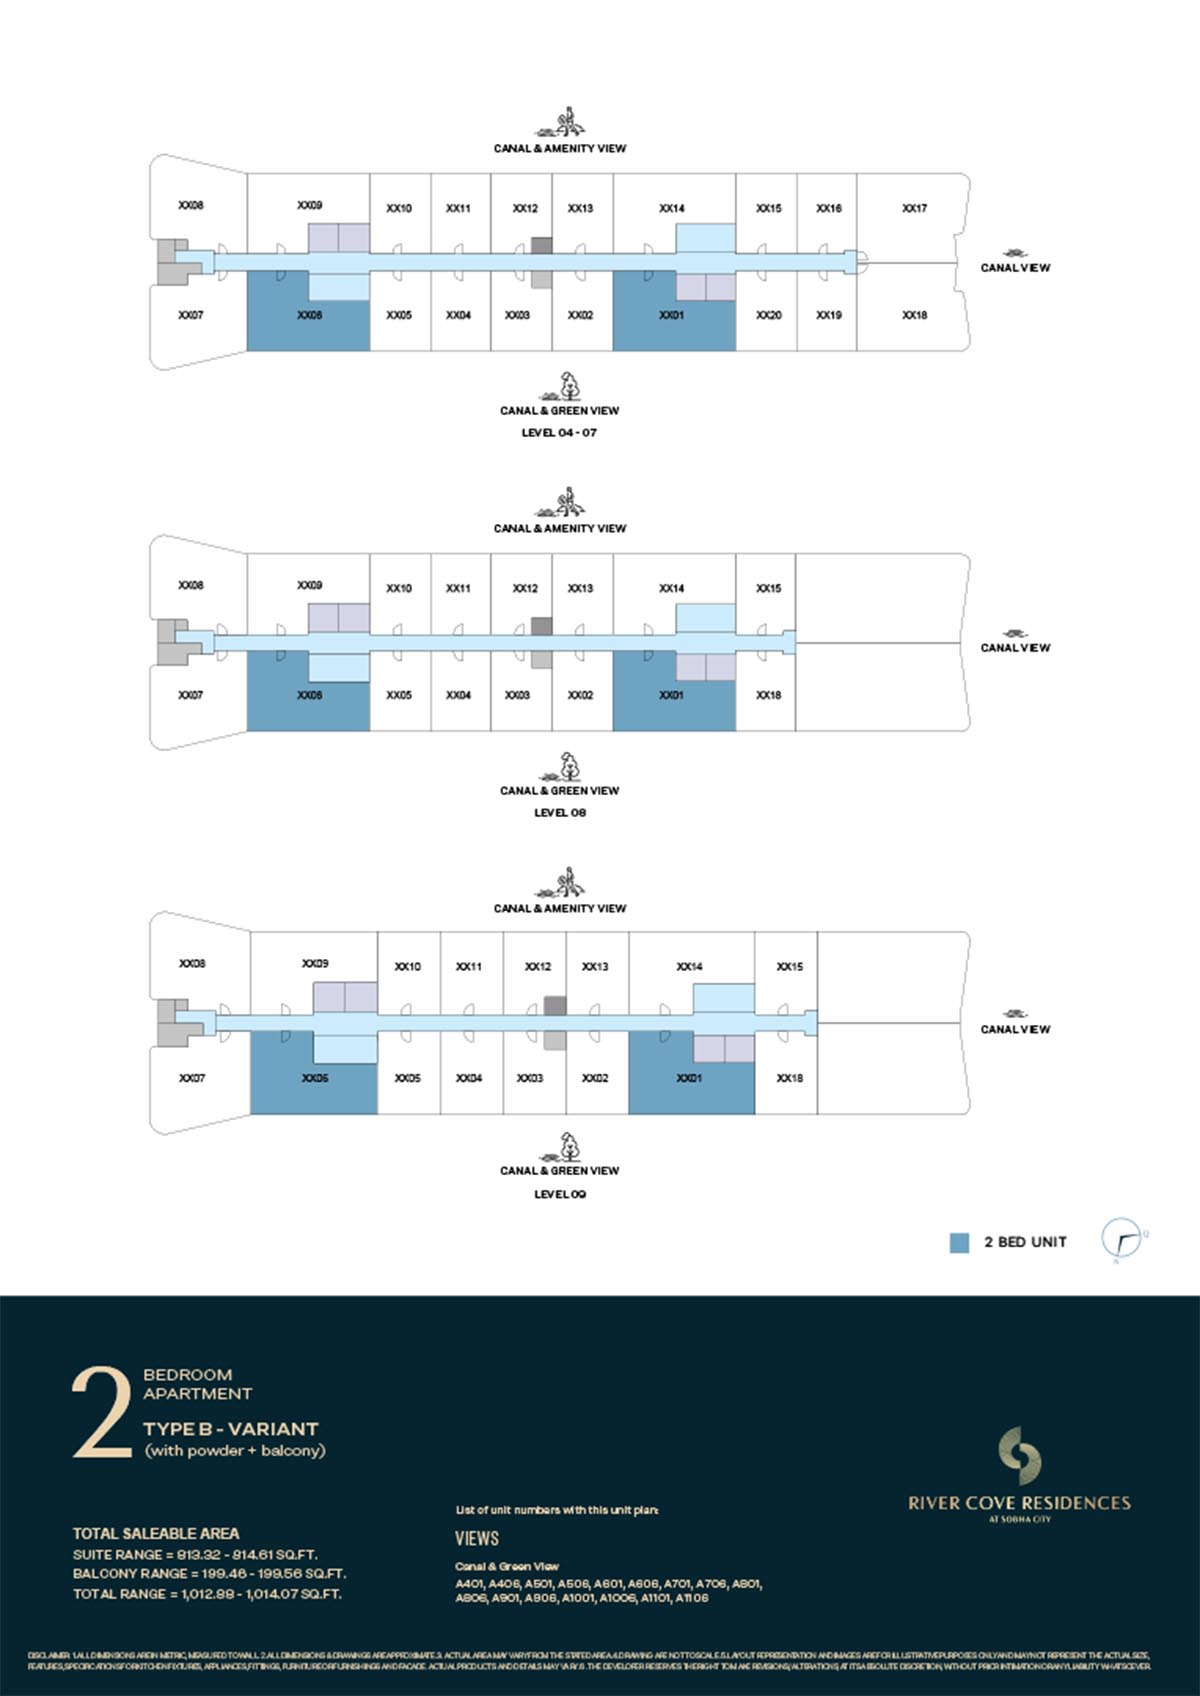 | River Cove | 2 Bedrooms | Tower A - 04th-9th Level (Type B-Variant) | 1014.07 Sq Ft | Click Here |
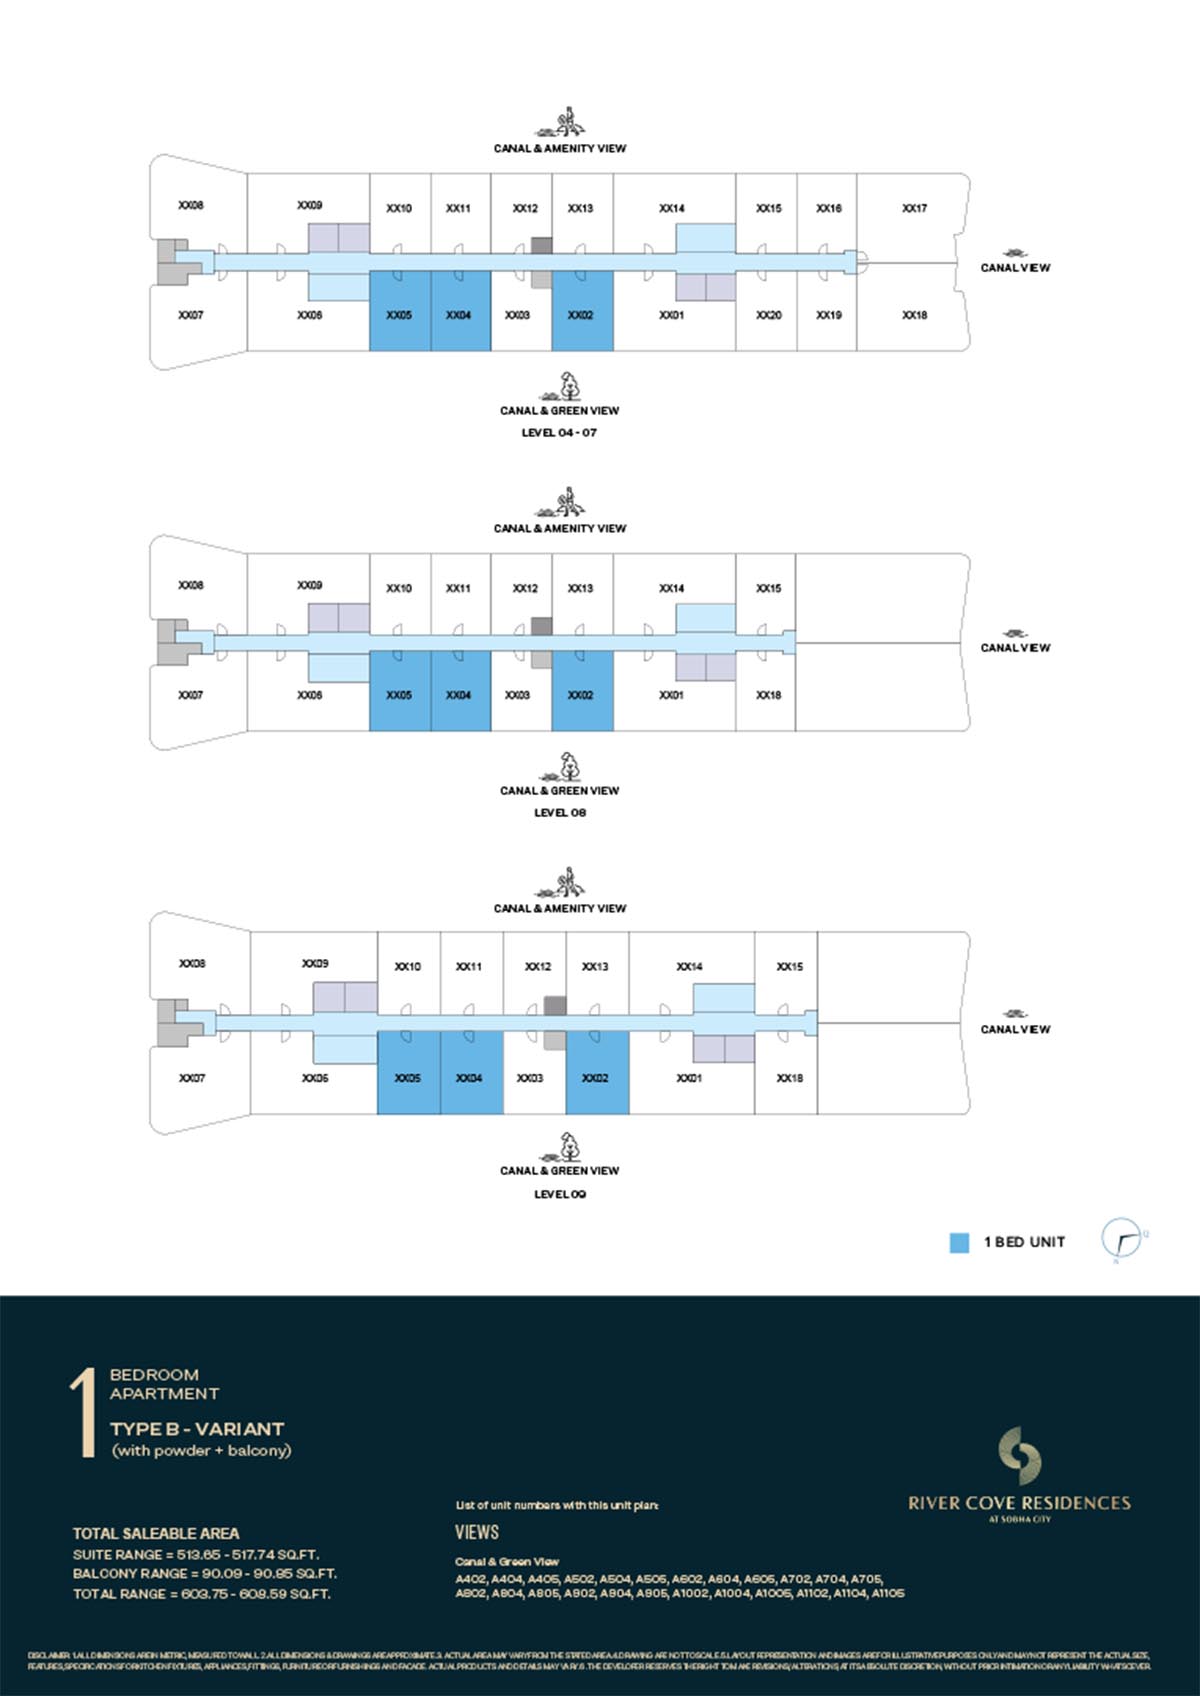 | River Cove | 1 Bedroom | Tower A - 04th-9th Level (Type B-Variant) | 608.59 Sq Ft | Click Here |
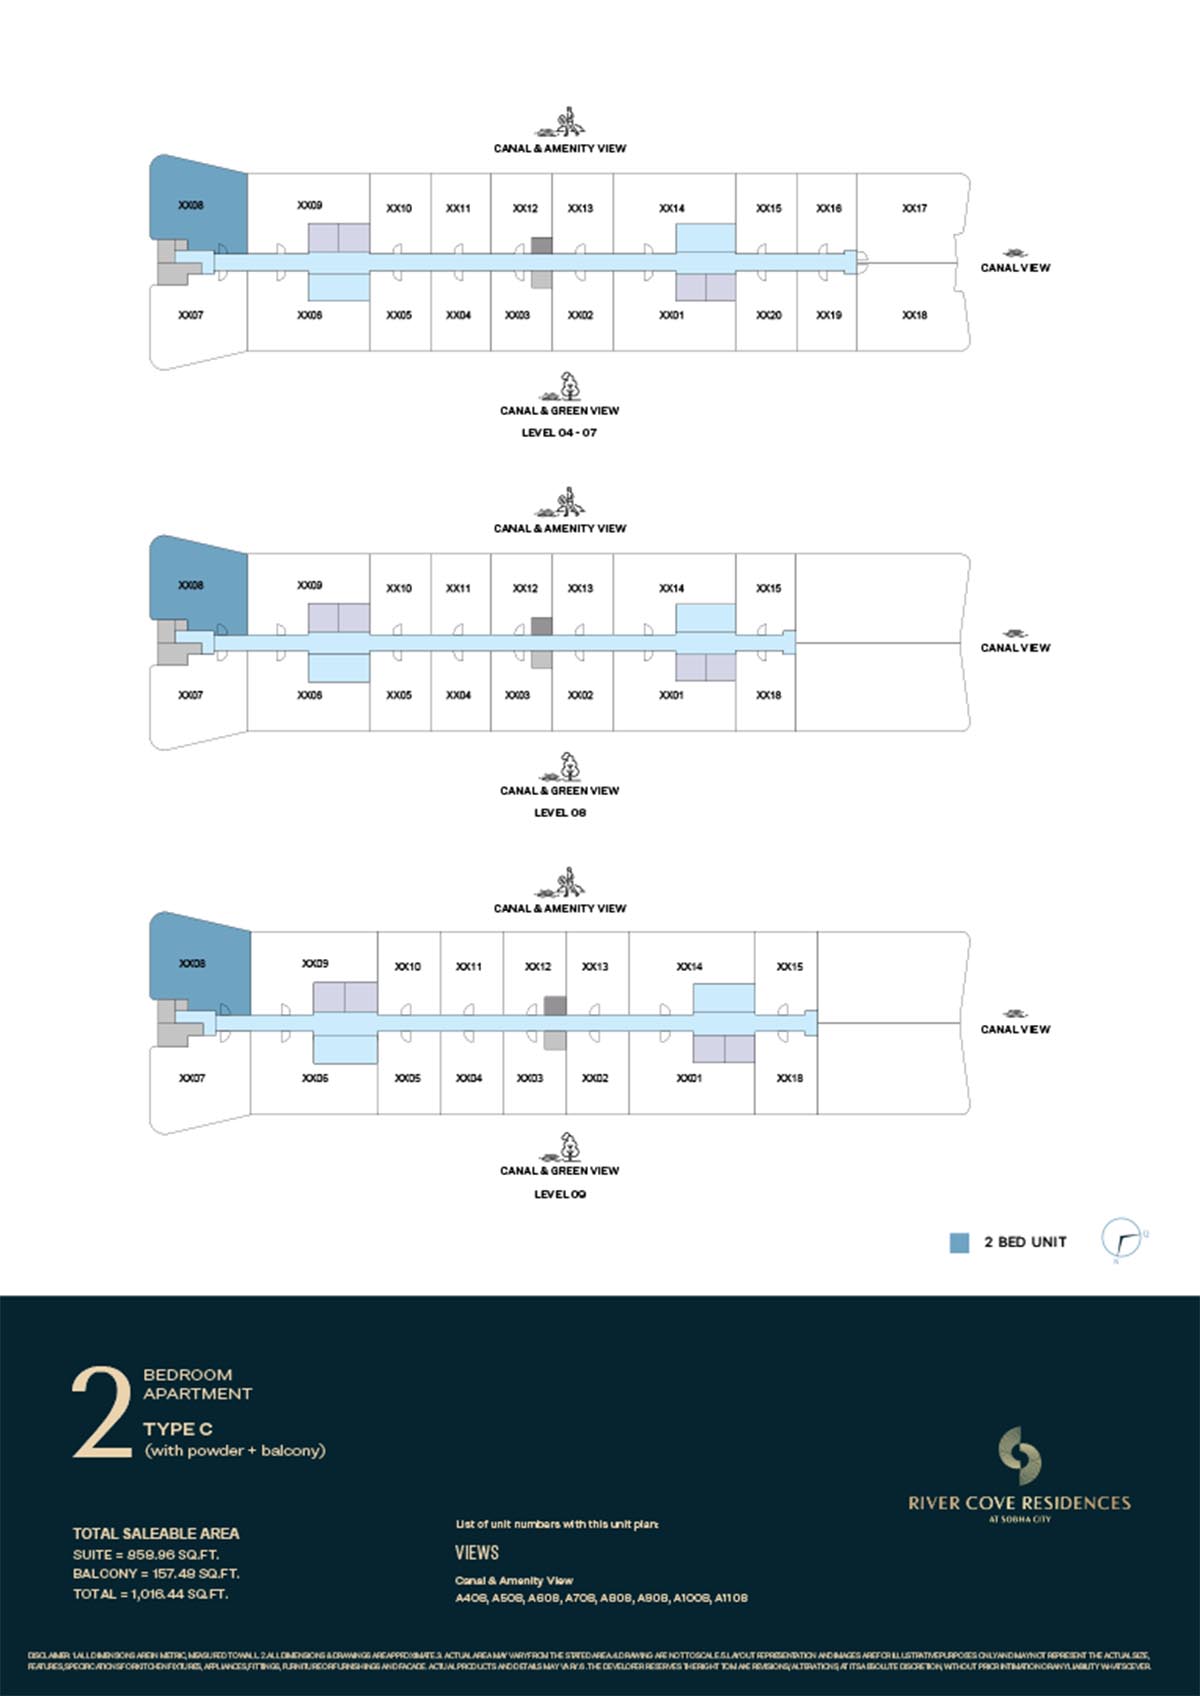 | River Cove | 2 Bedrooms | Tower A - 04th-9th Level (Type C) | 1016.44 Sq Ft | Click Here |
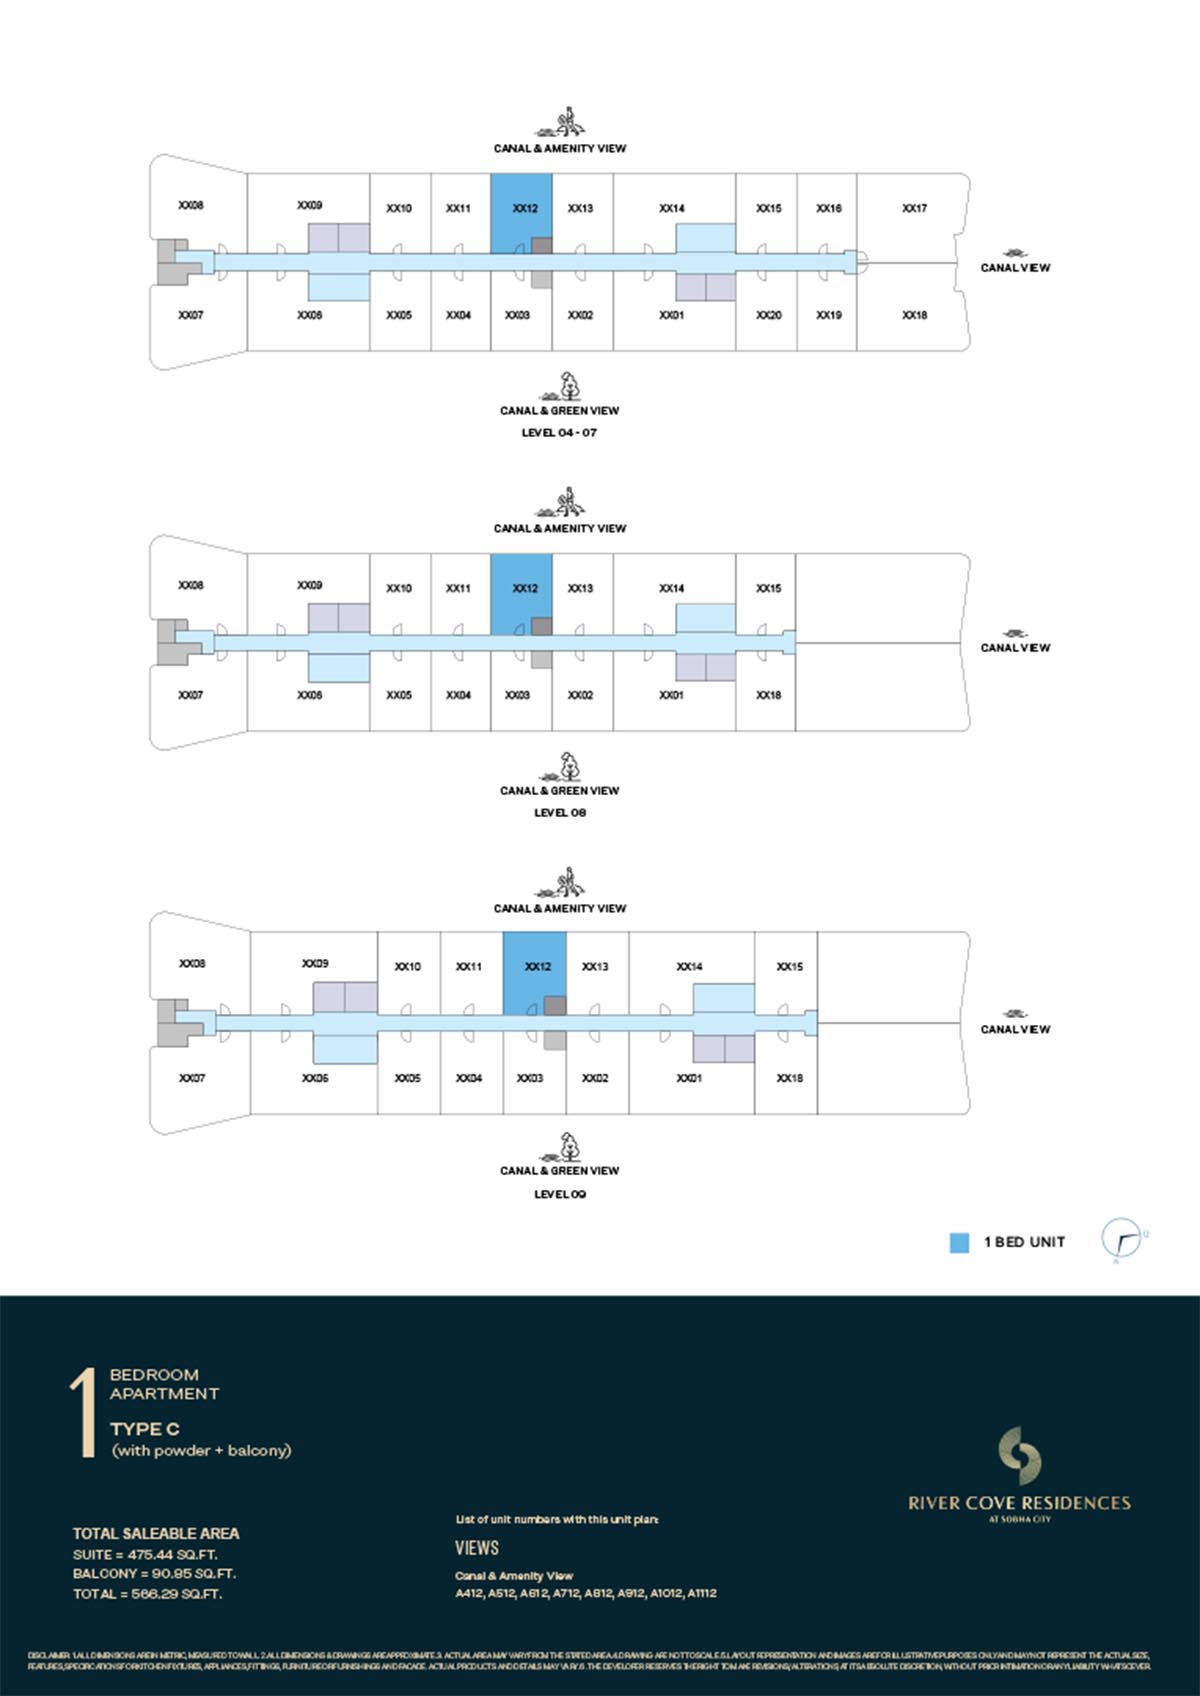 | River Cove | 1 Bedroom | Tower A - 04th-9th Level (Type C) | 566.29 Sq Ft | Click Here |
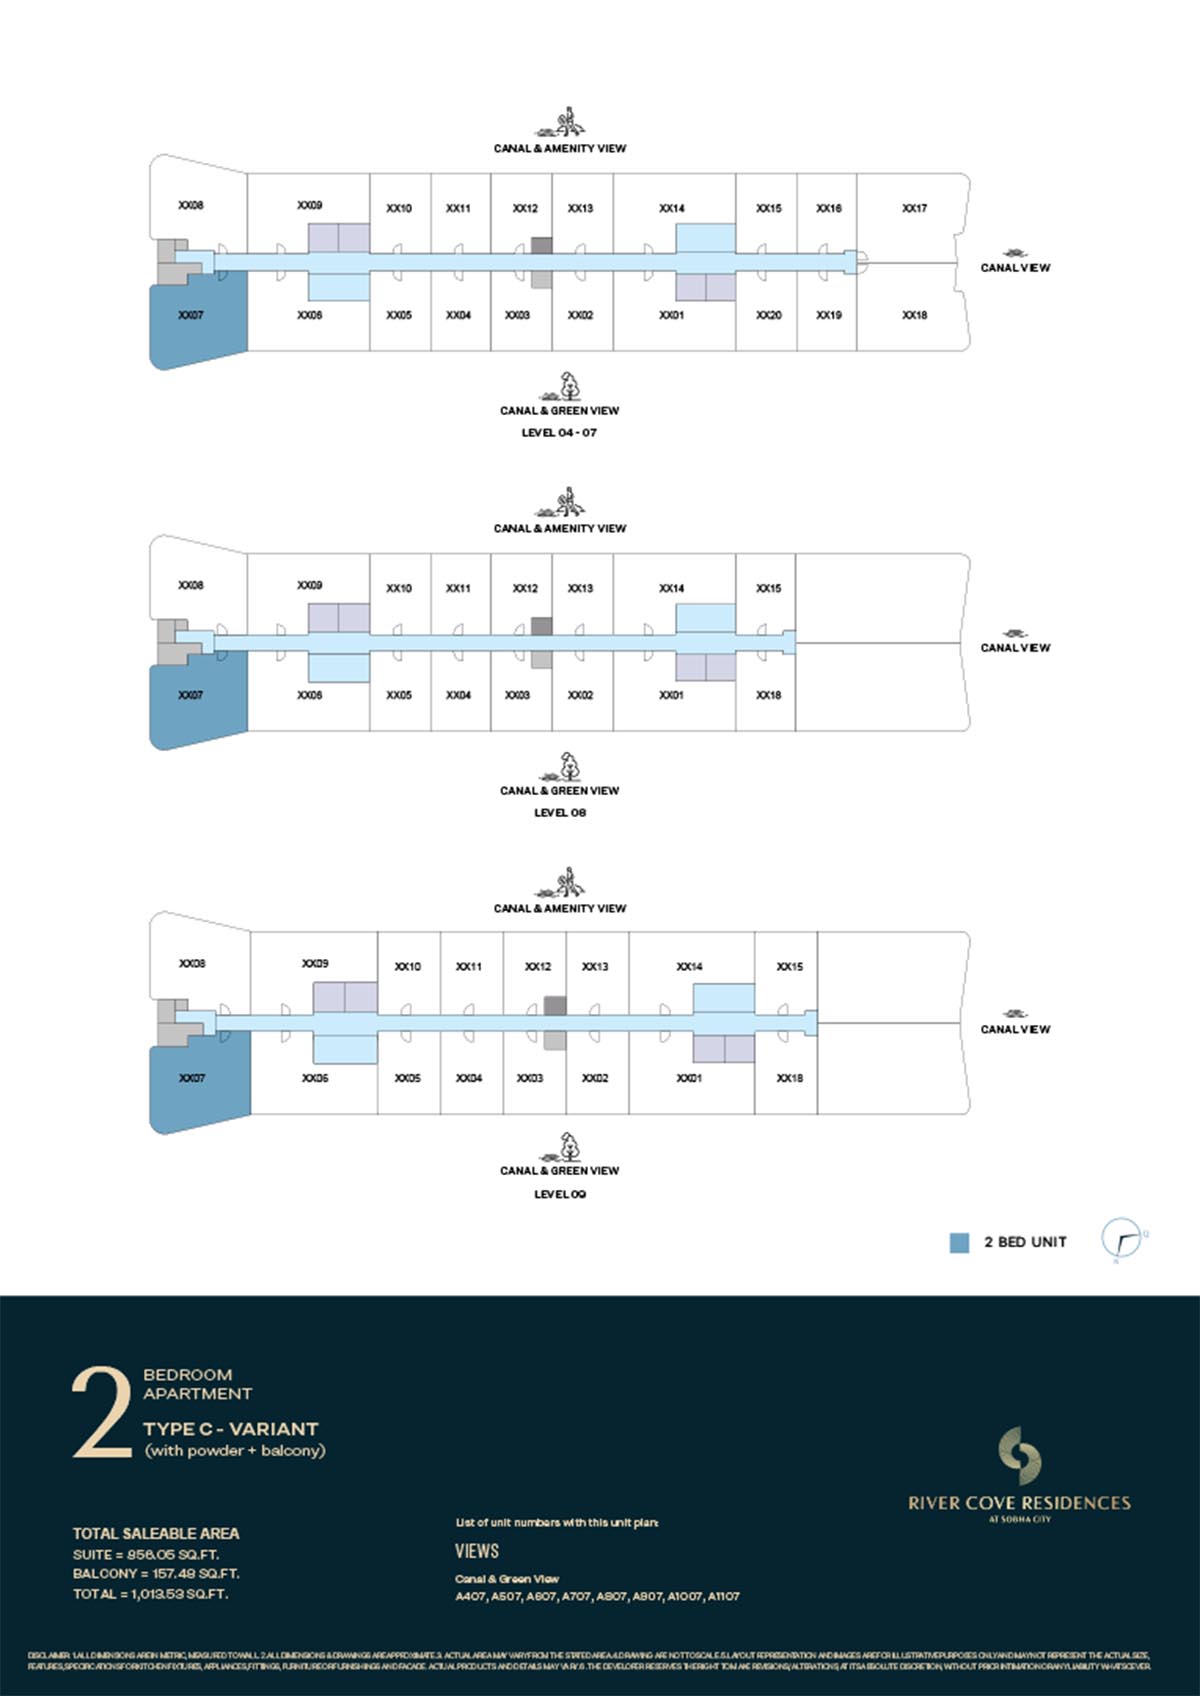 | River Cove | 2 Bedrooms | Tower A - 04th-9th Level (Type C-Variant) | 1013.53 Sq Ft | Click Here |
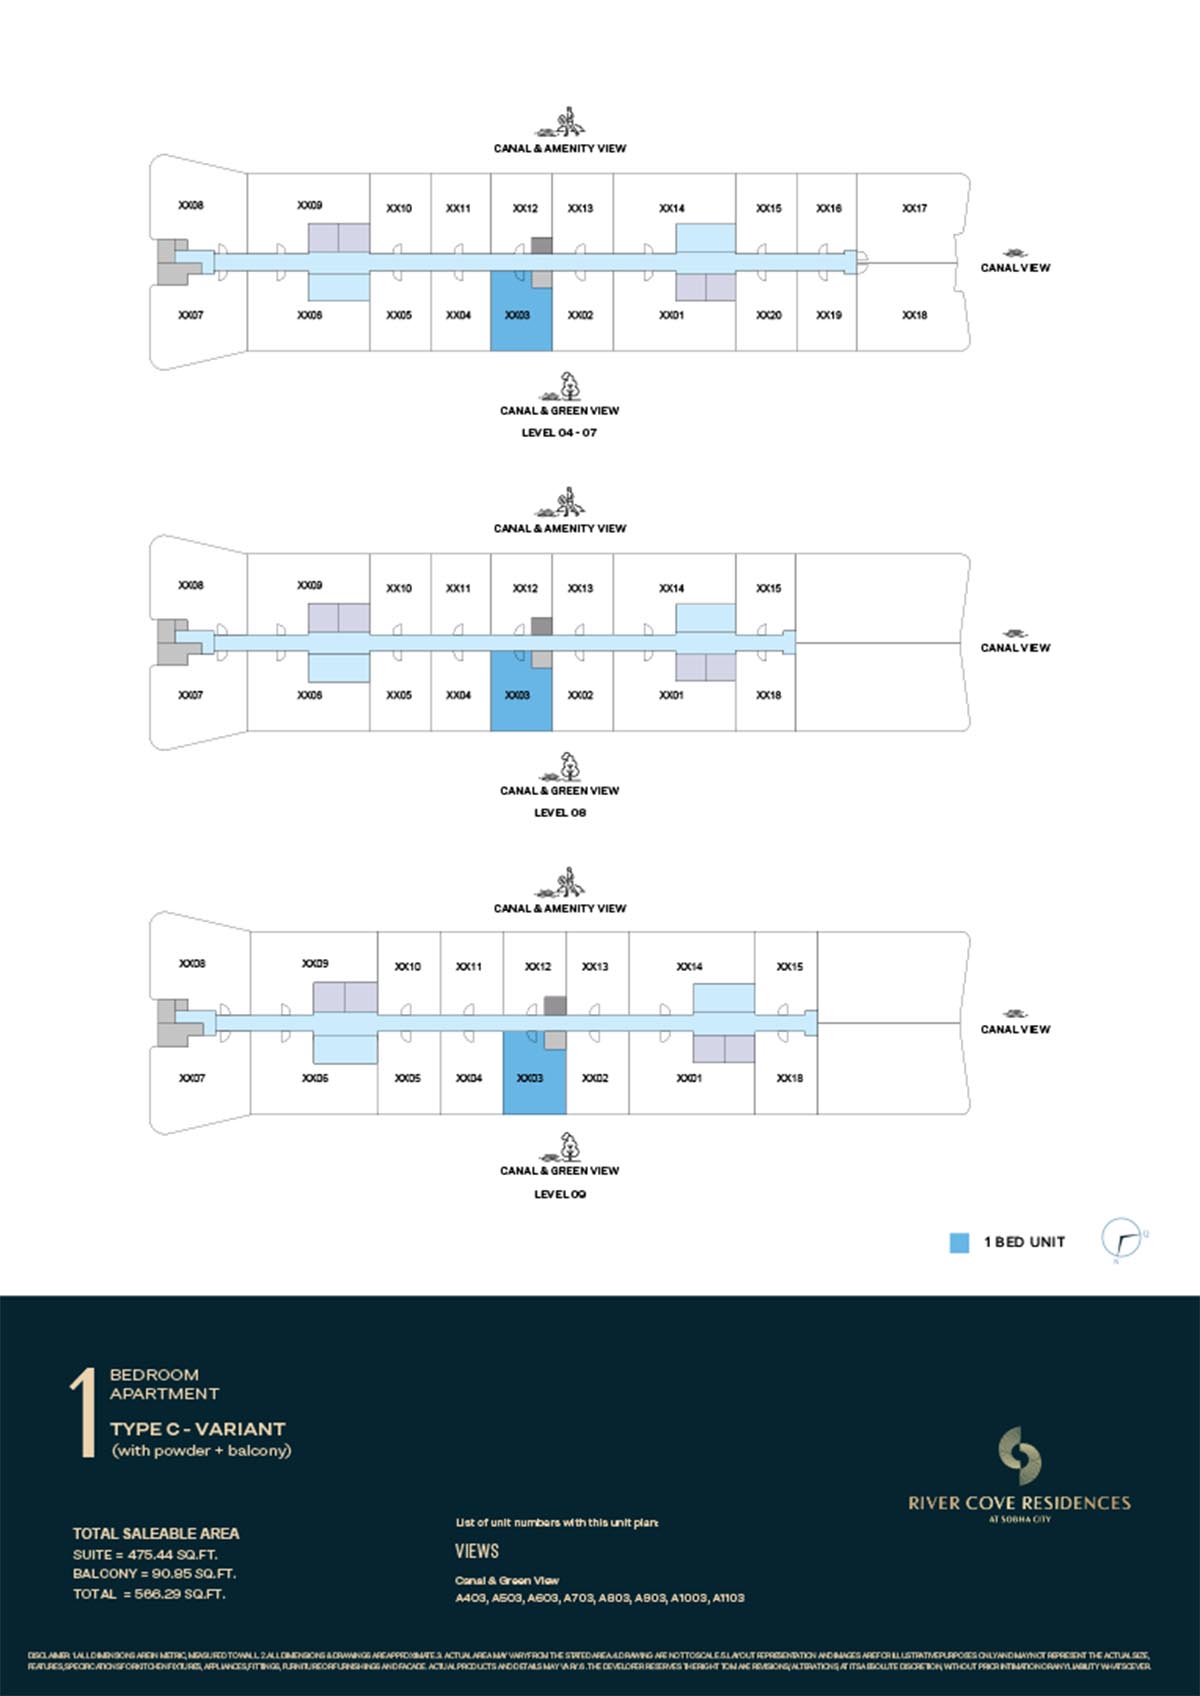 | River Cove | 1 Bedroom | Tower A - 04th-9th Level (Type C-Variant) | 566.29 Sq Ft | Click Here |
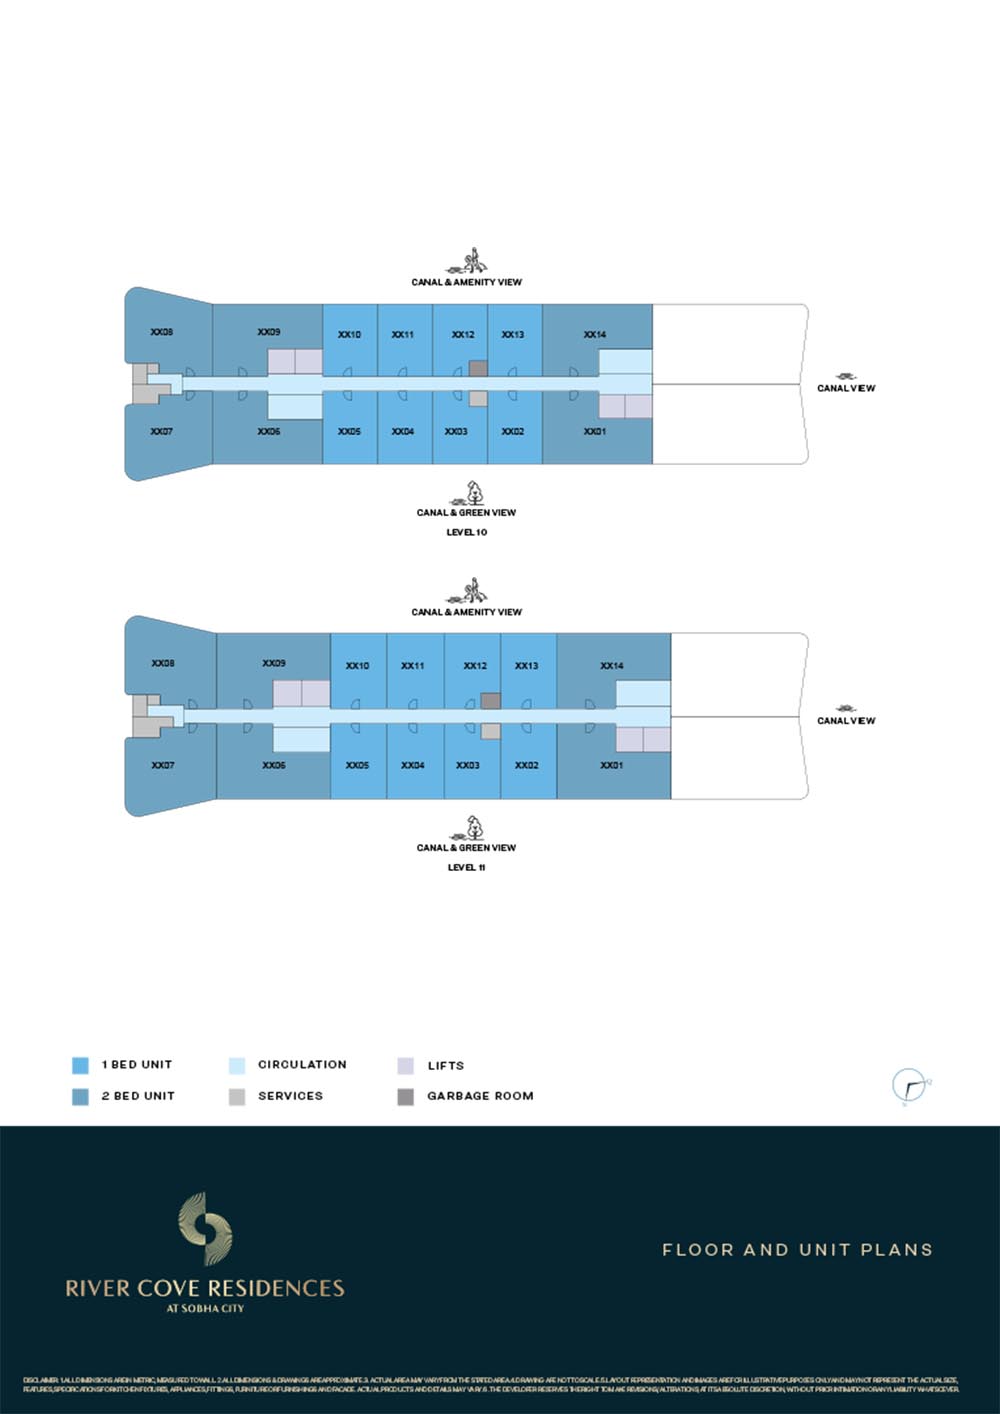 | River Cove | Typical Floor Plan | Tower A - 10th & 11th Level | - | Click Here |
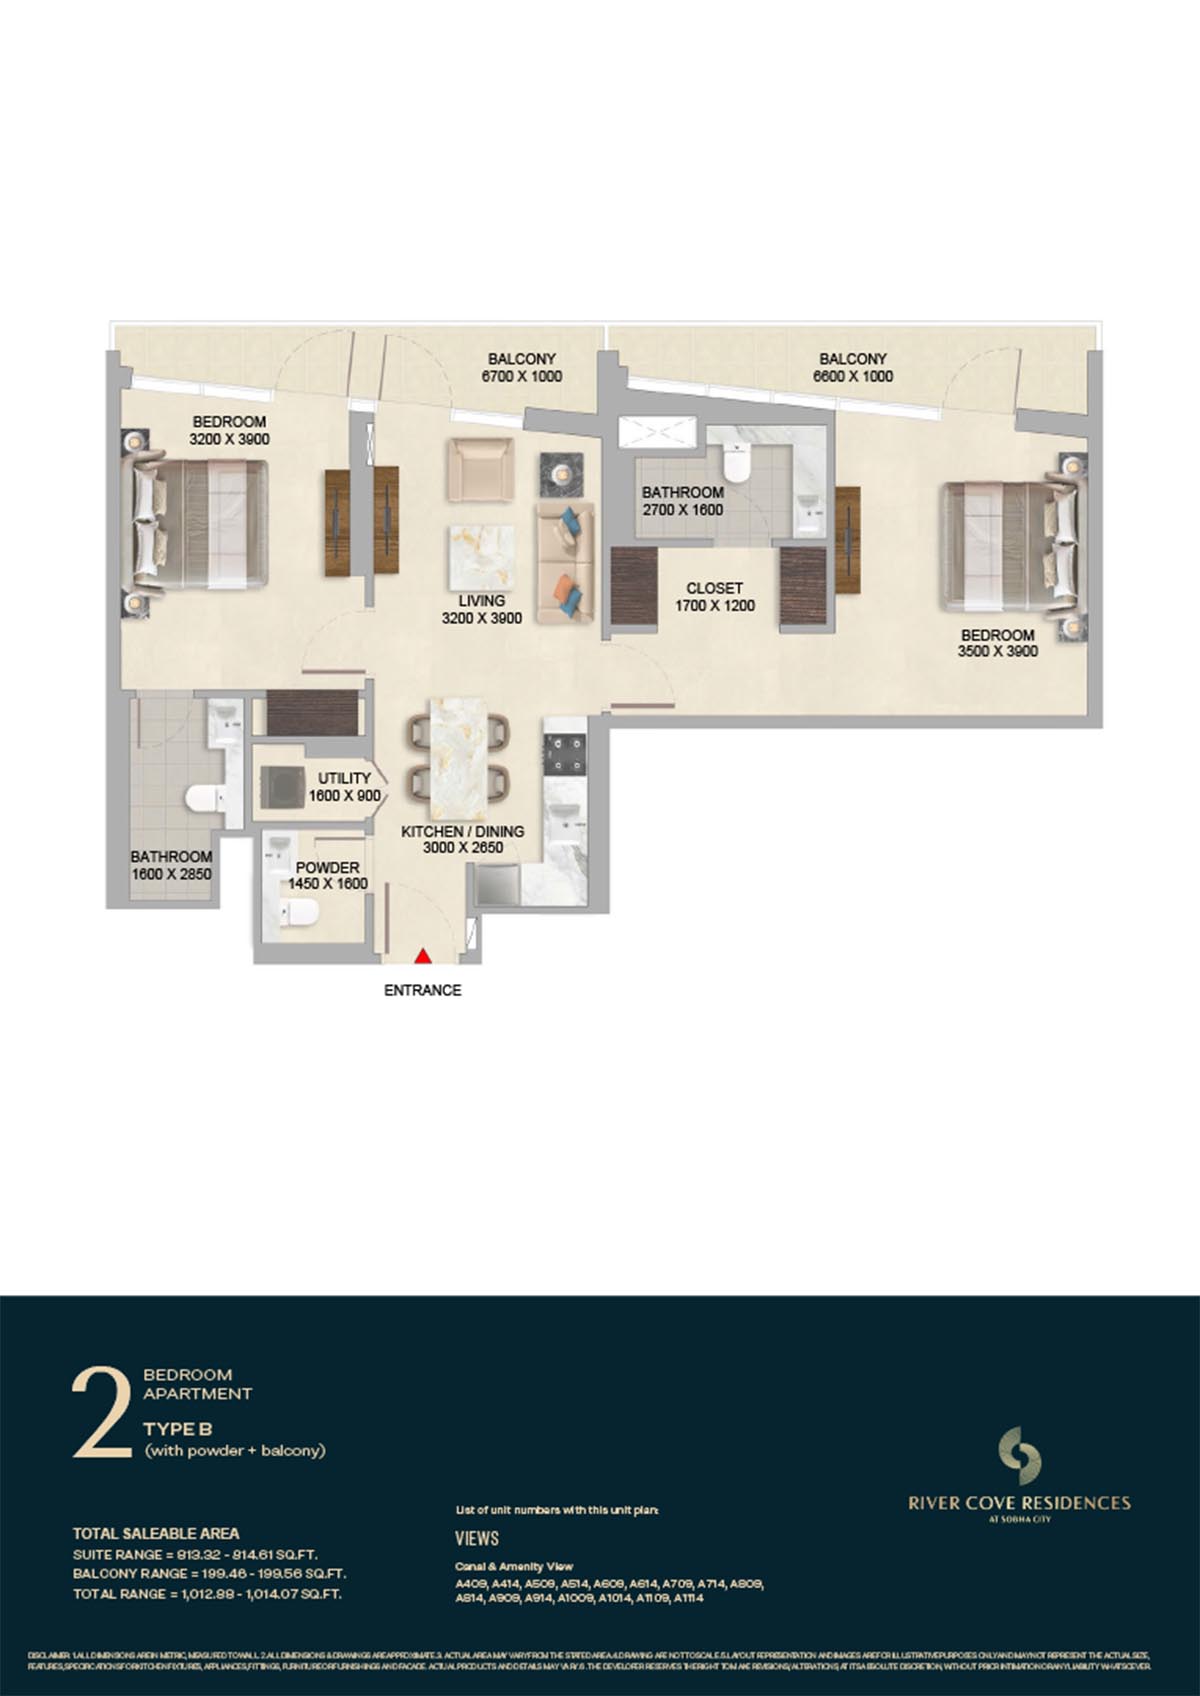 | River Cove | 2 Bedrooms | Tower A - 10th & 11th Level (Type B) | 1014.07 Sq Ft | Click Here |
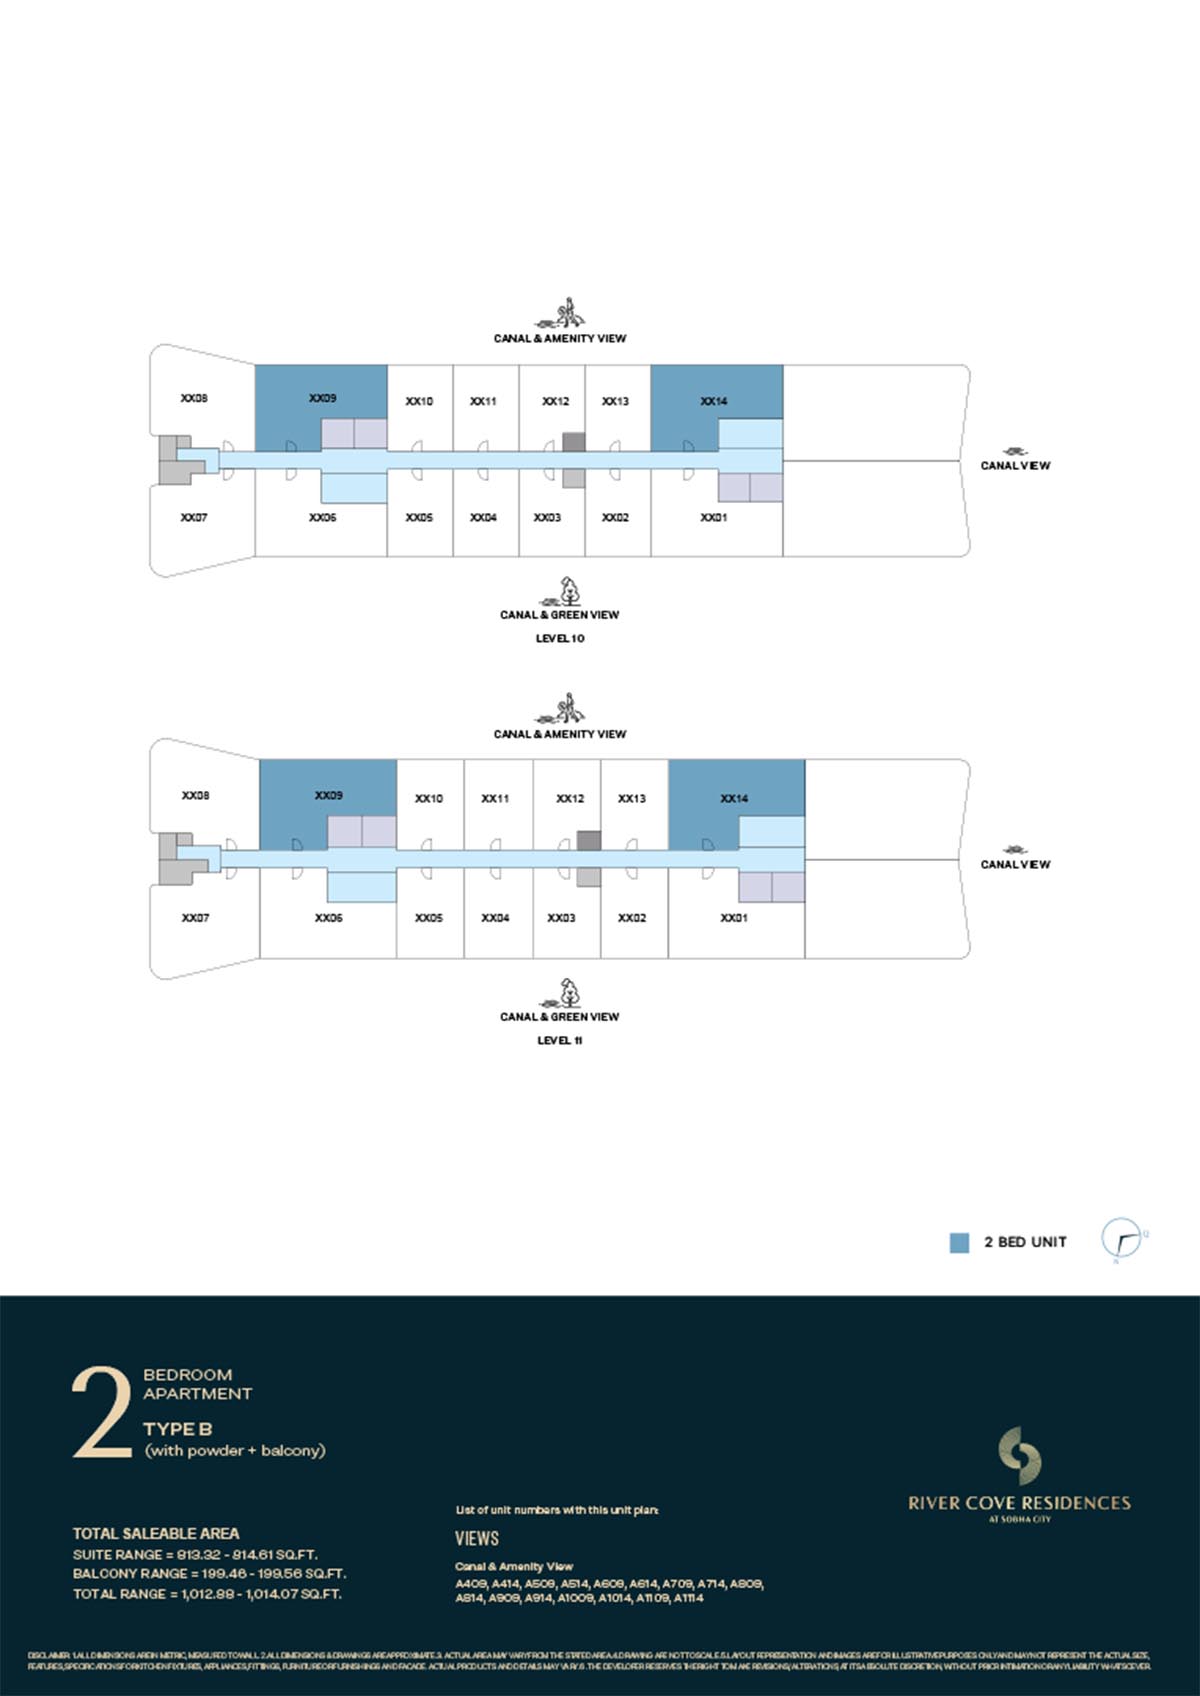 | River Cove | 2 Bedrooms | Tower A - 10th & 11th Level (Type B) | 1014.07 Sq Ft | Click Here |
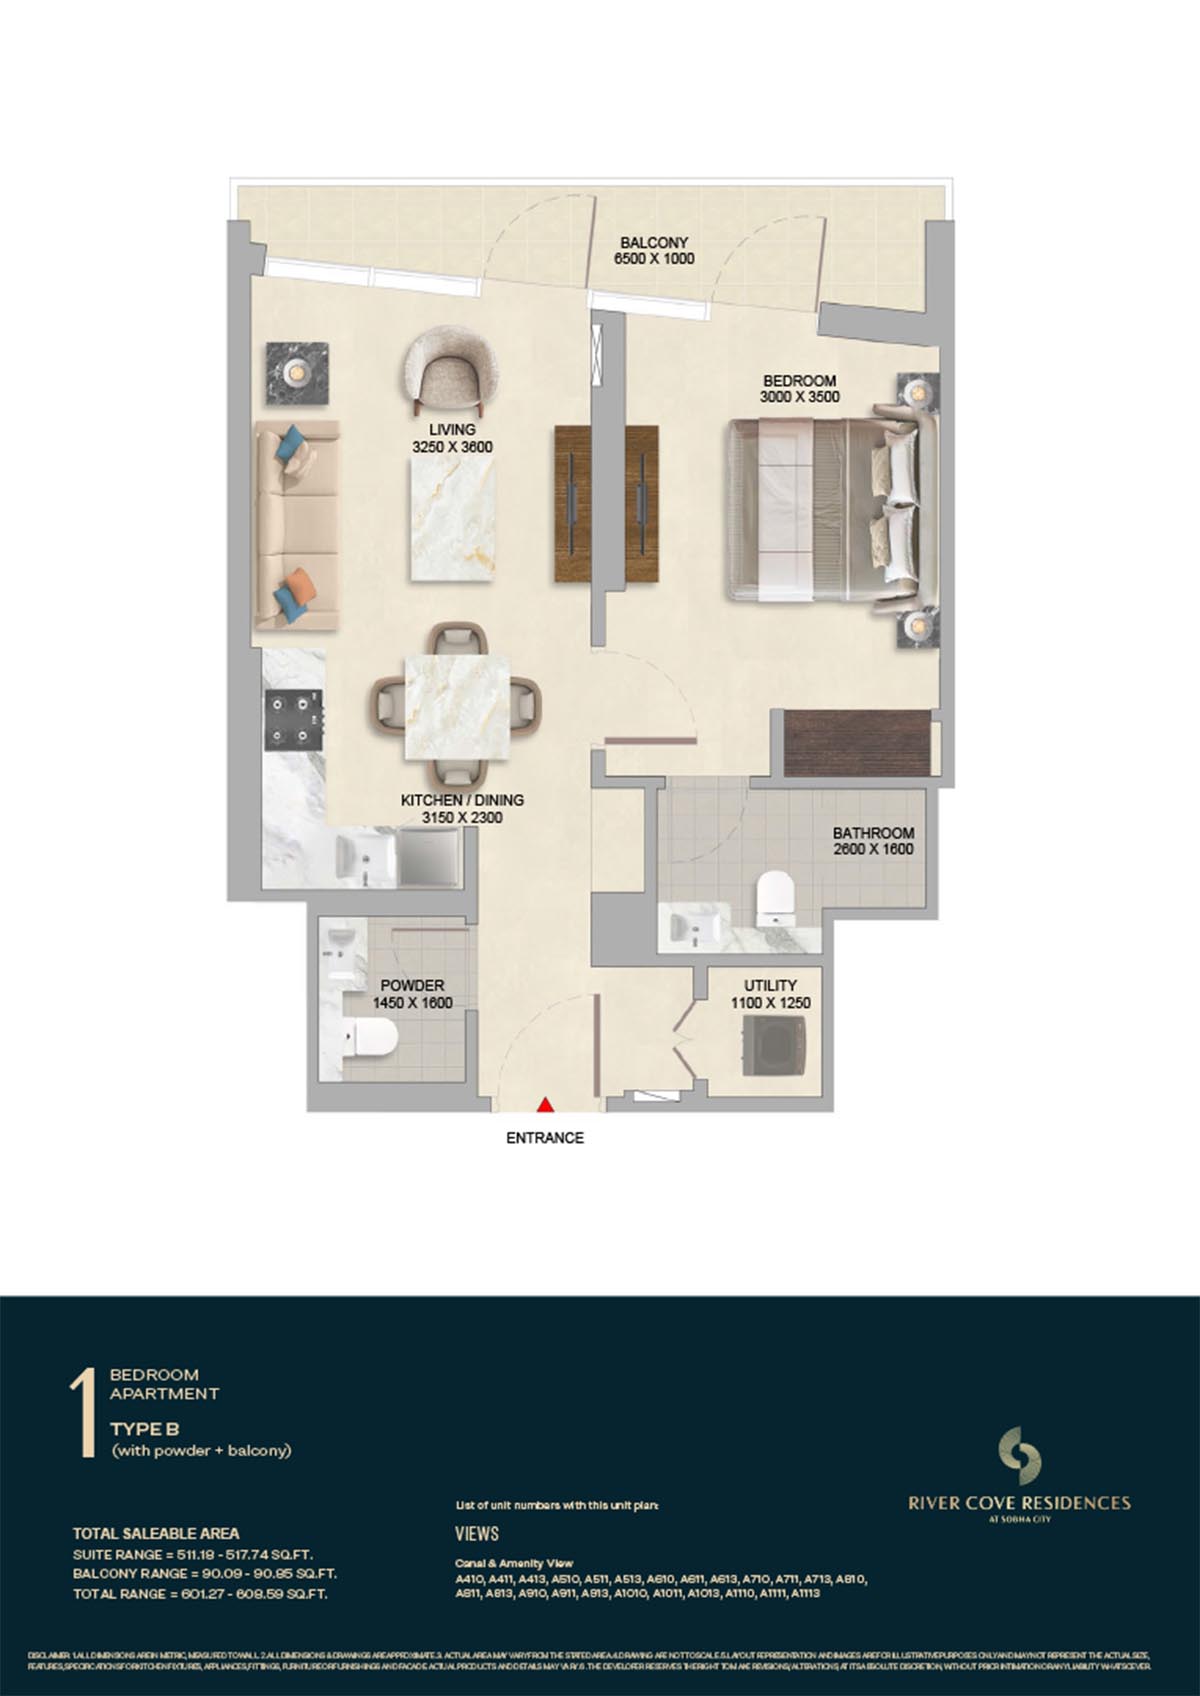 | River Cove | 1 Bedroom | Tower A - 10th & 11th Level (Type B) | 608.59 Sq Ft | Click Here |
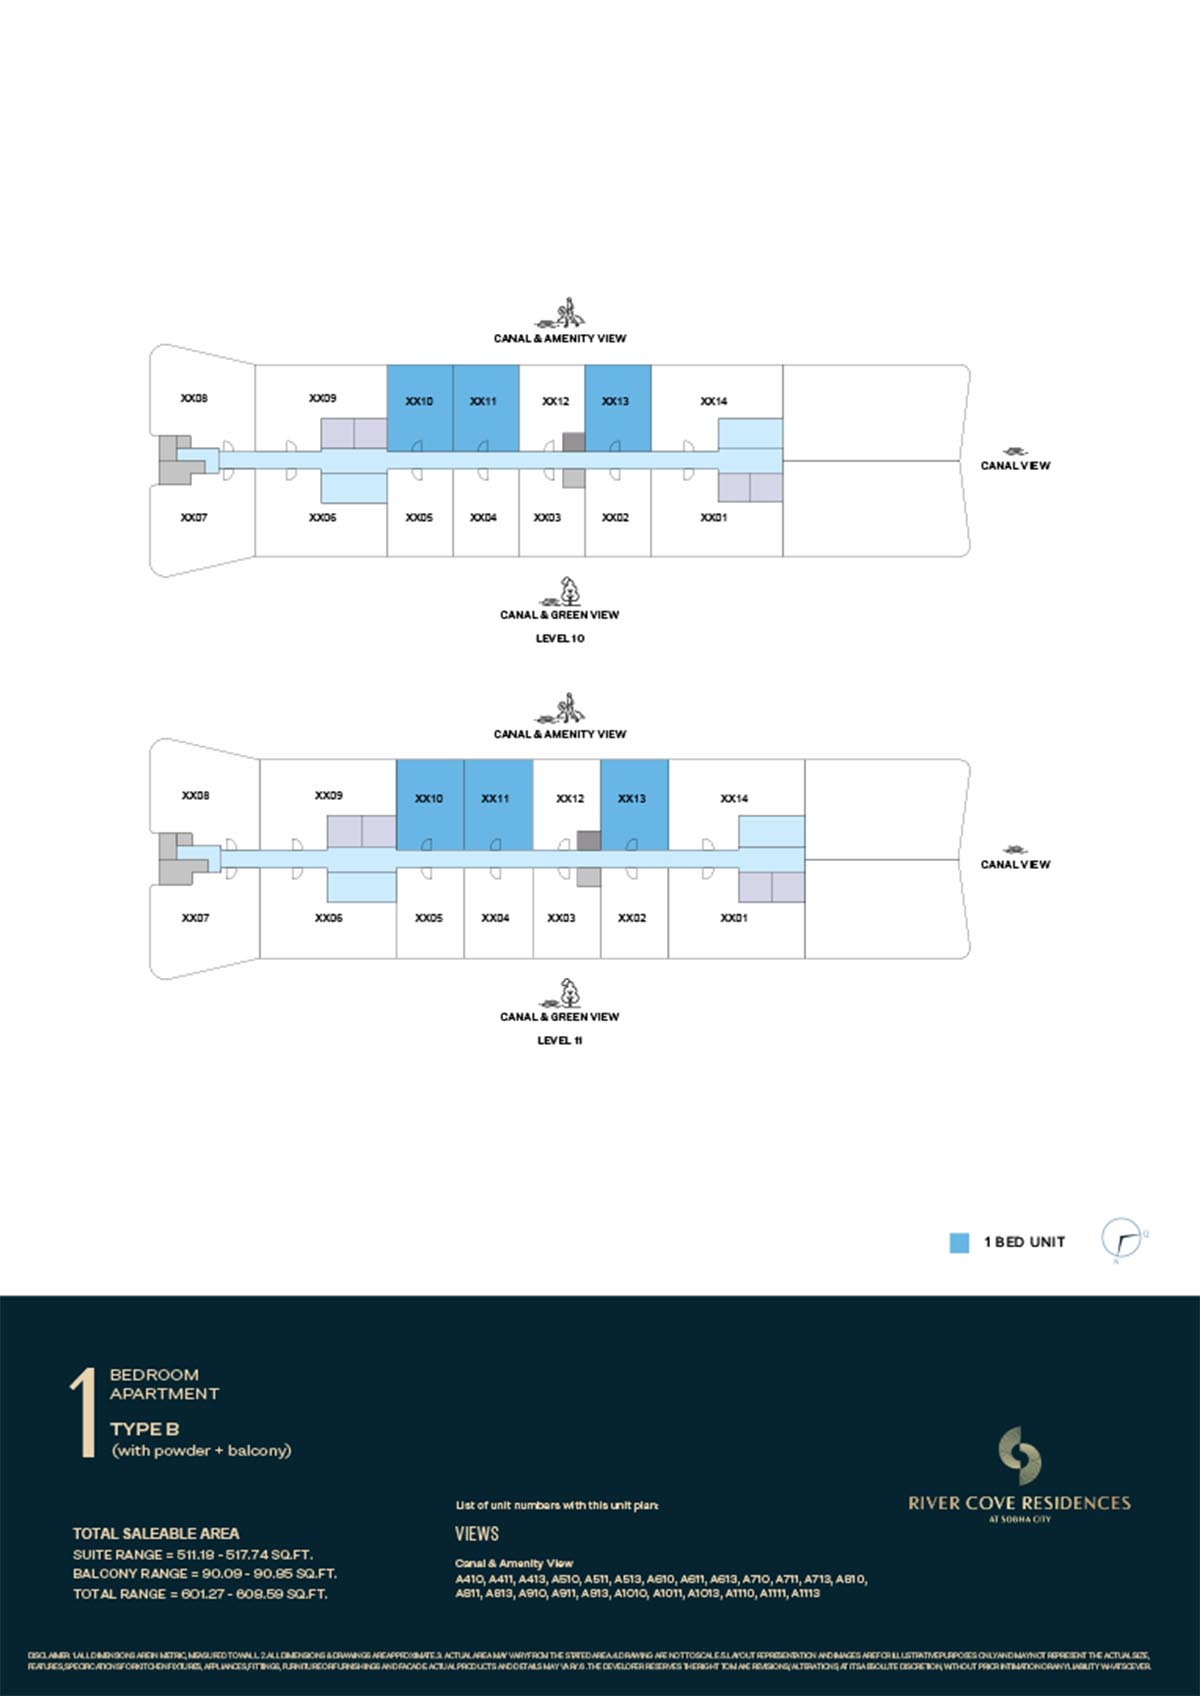 | River Cove | 1 Bedroom | Tower A - 10th & 11th Level (Type B) | 608.59 Sq Ft | Click Here |
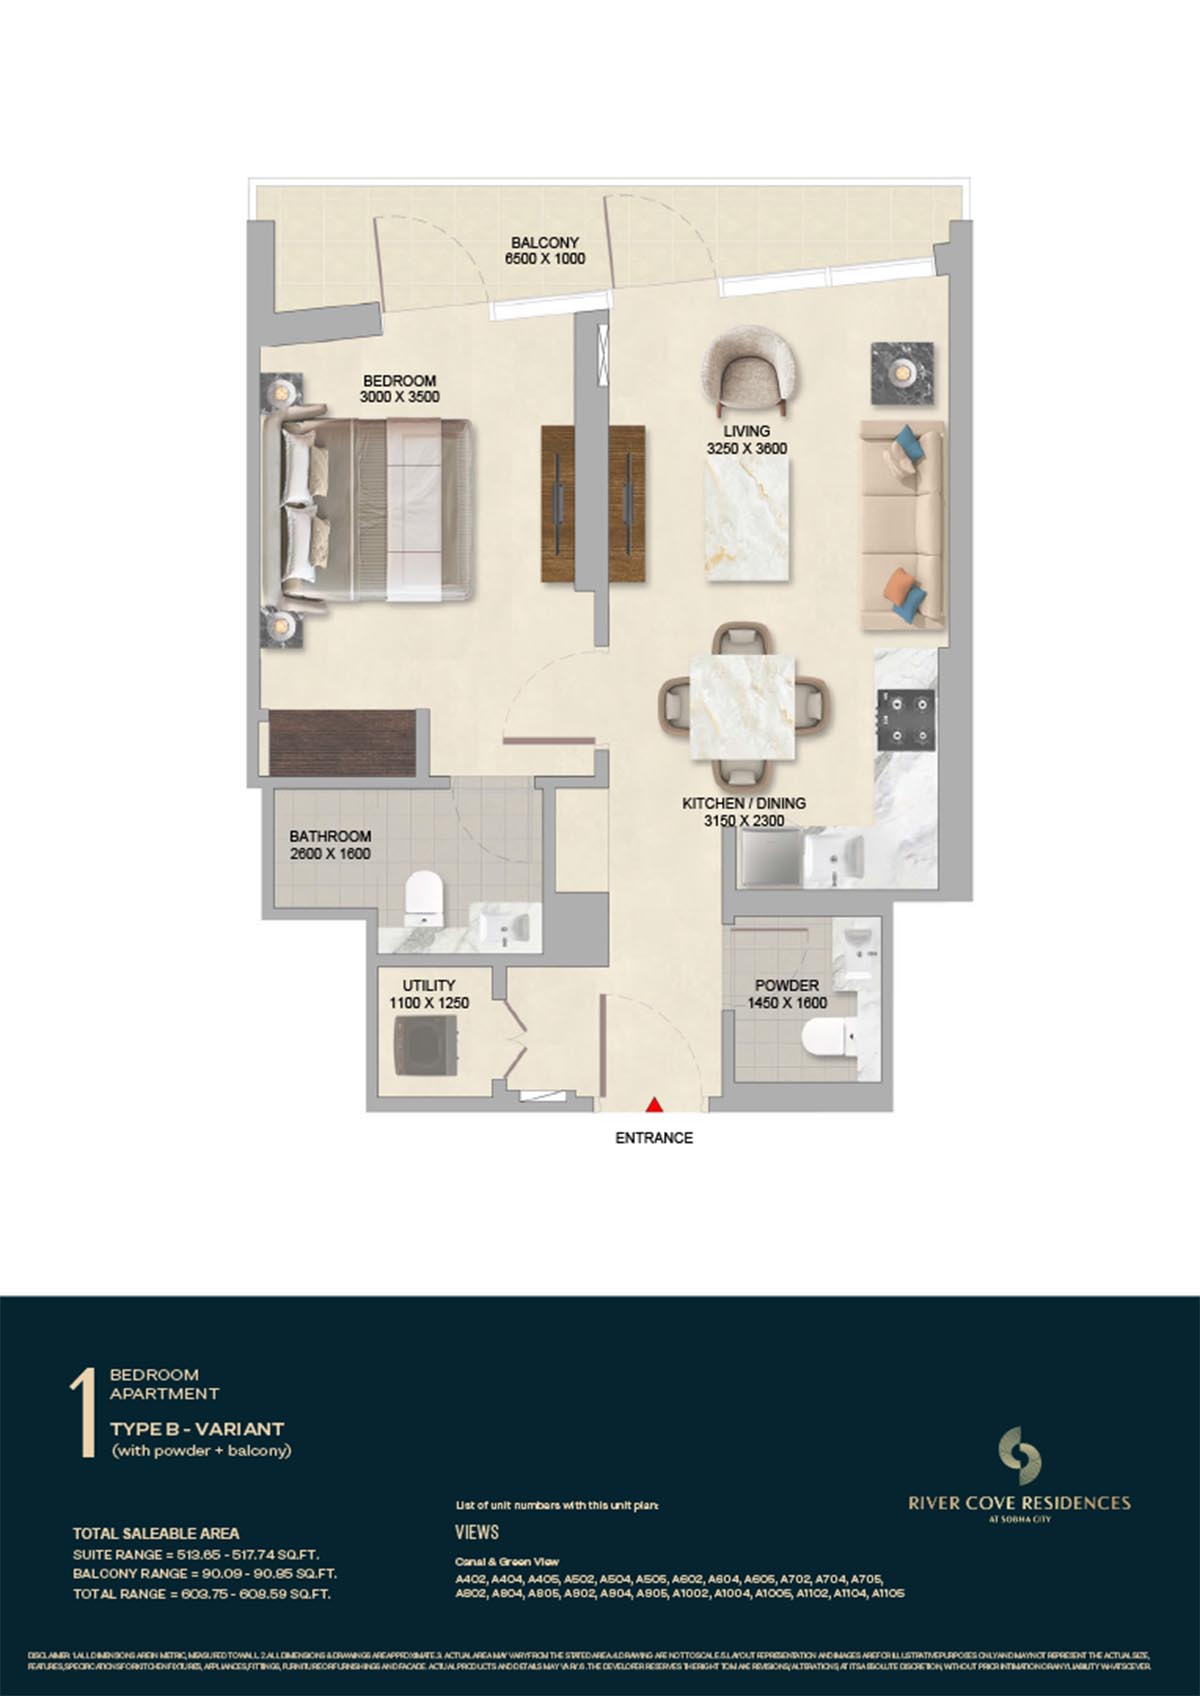 | River Cove | 1 Bedroom | Tower A - 10th & 11th Level (Type B-Variant) | 608.59 Sq Ft | Click Here |
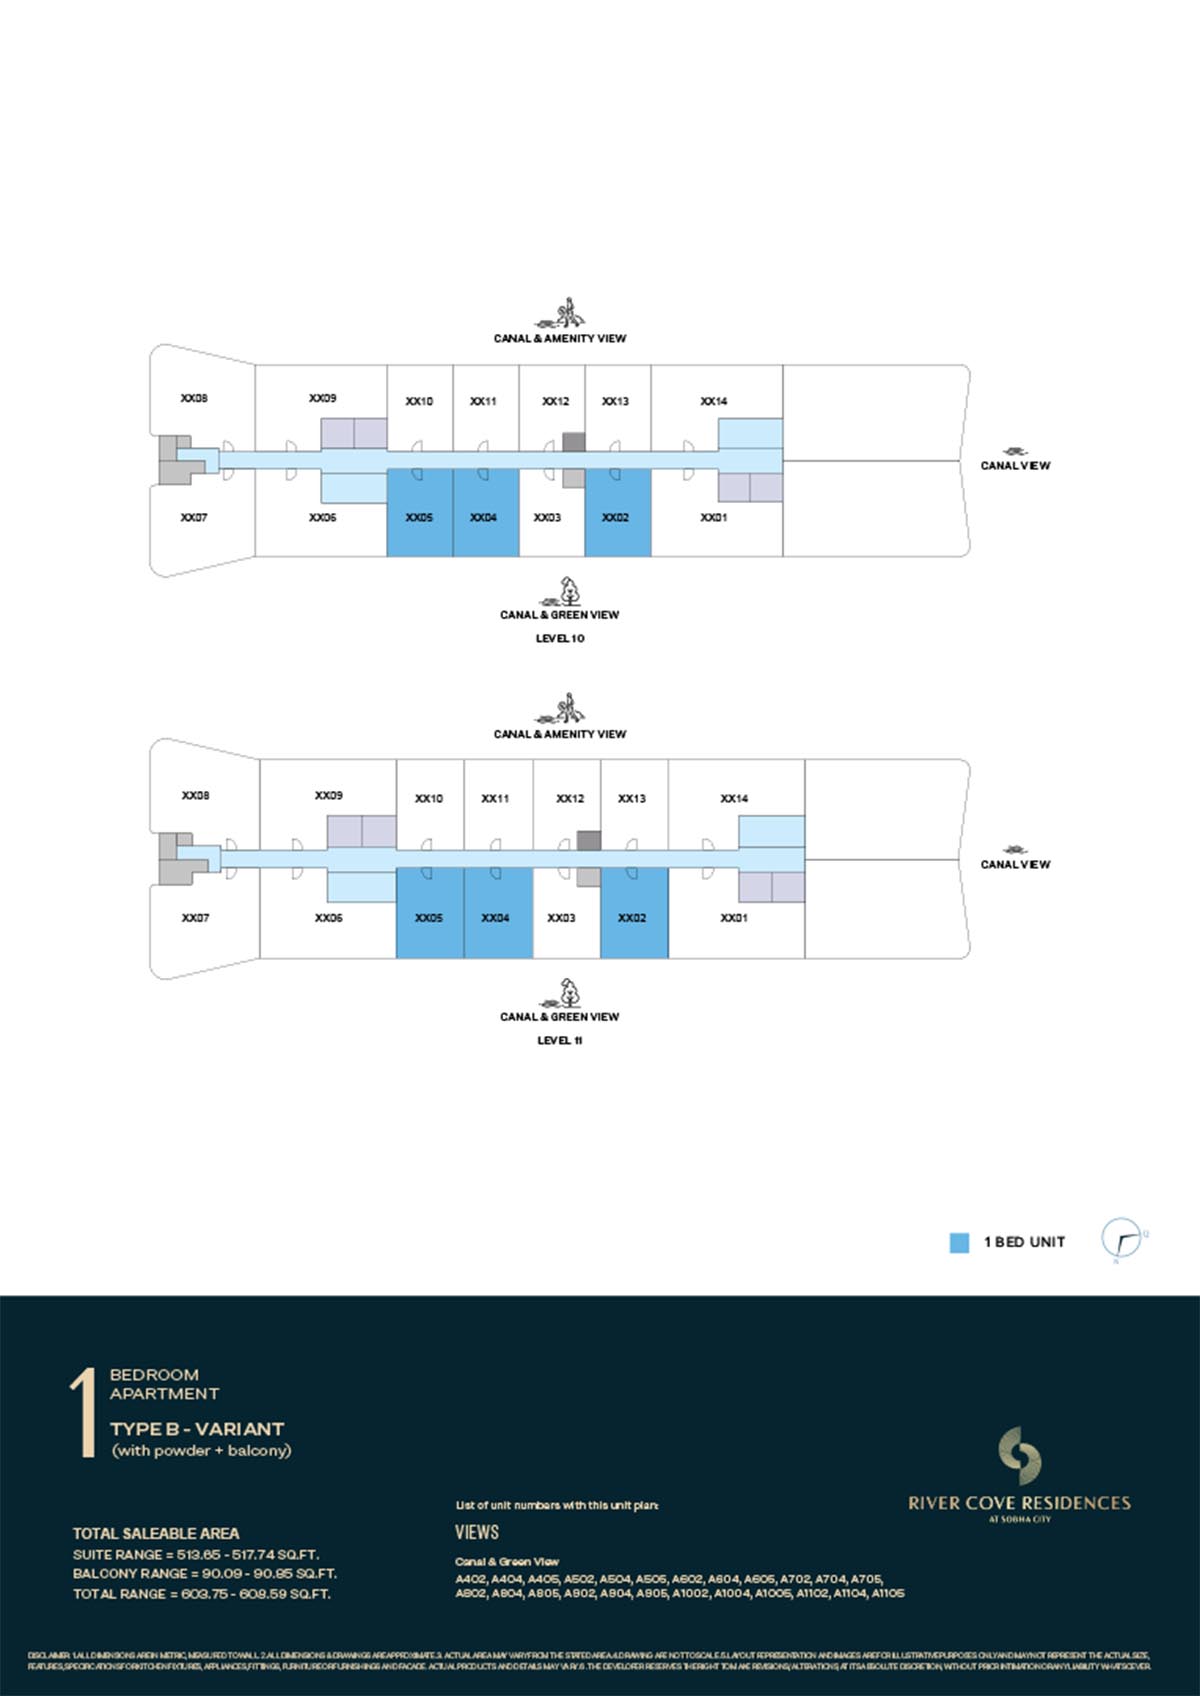 | River Cove | 1 Bedroom | Tower A - 10th & 11th Level (Type B-Variant) | 608.59 Sq Ft | Click Here |
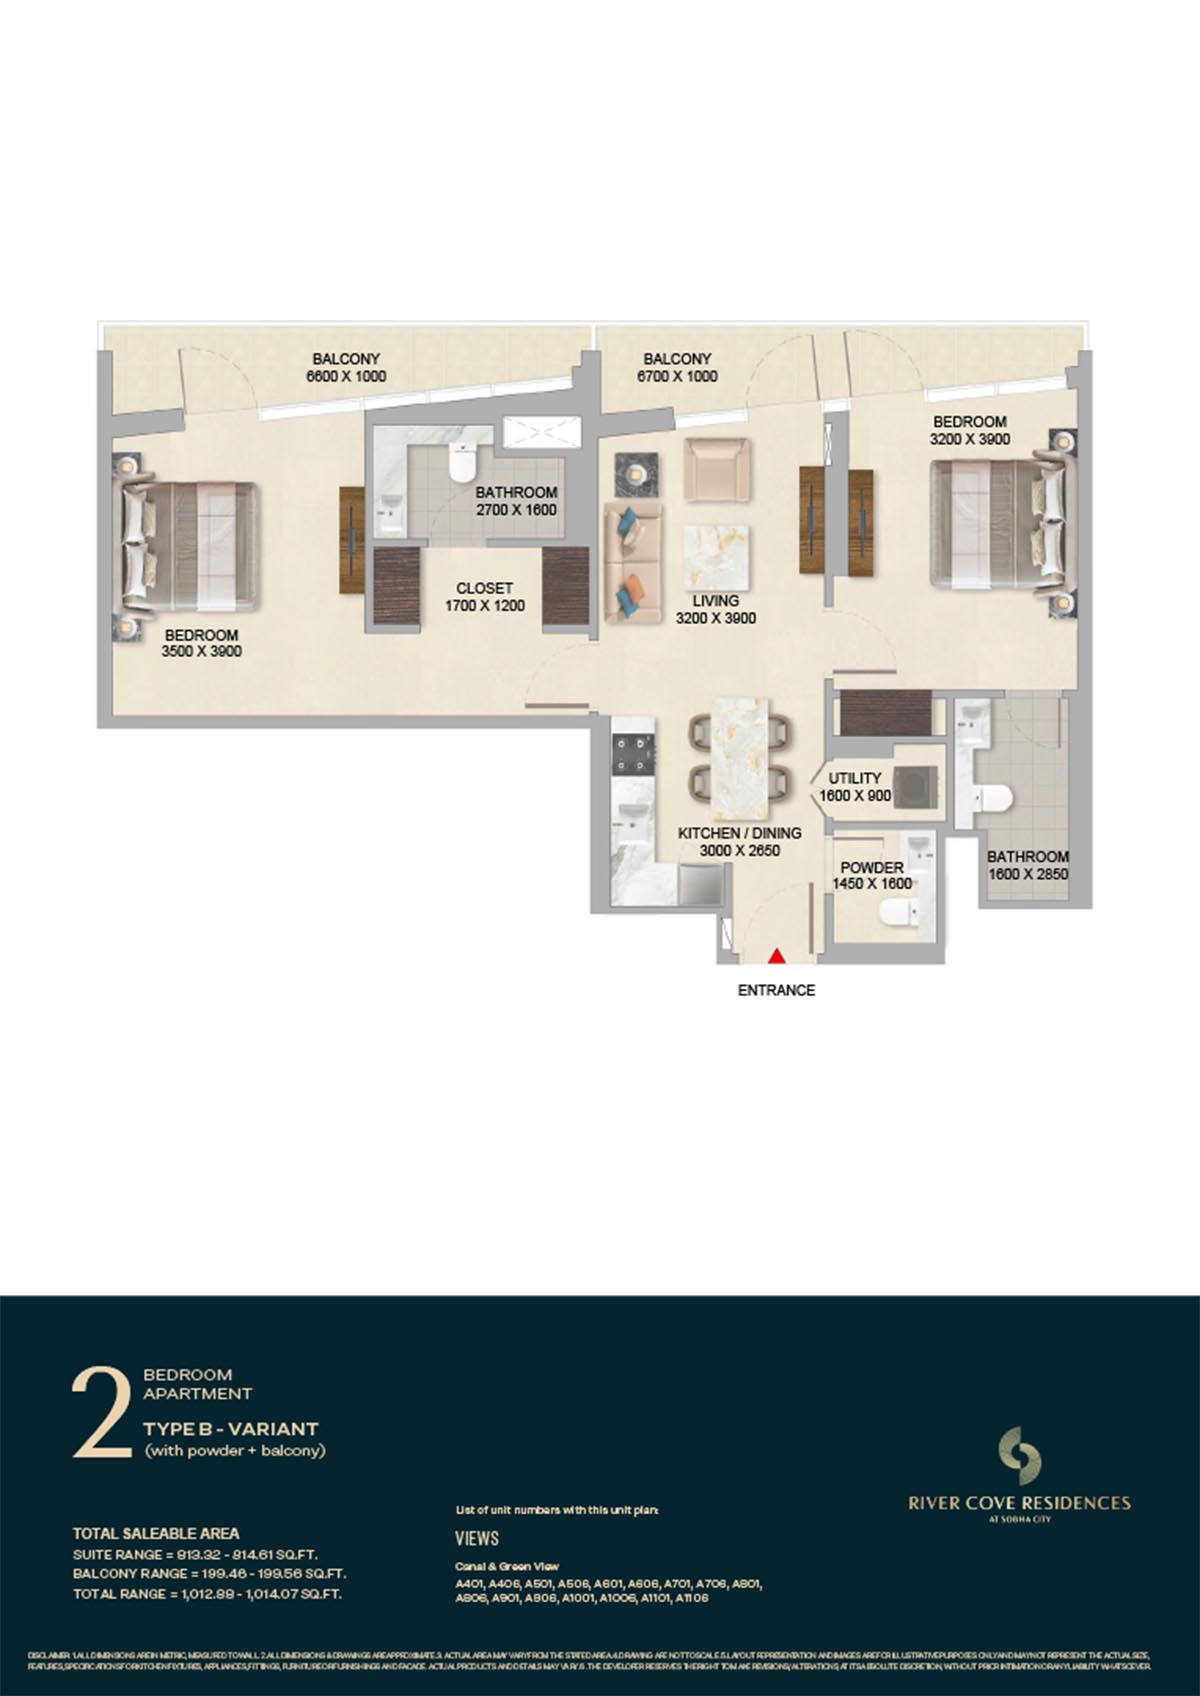 | River Cove | 2 Bedrooms | Tower A - 10th & 11th Level (Type B-Variant) | 1014.07 Sq Ft | Click Here |
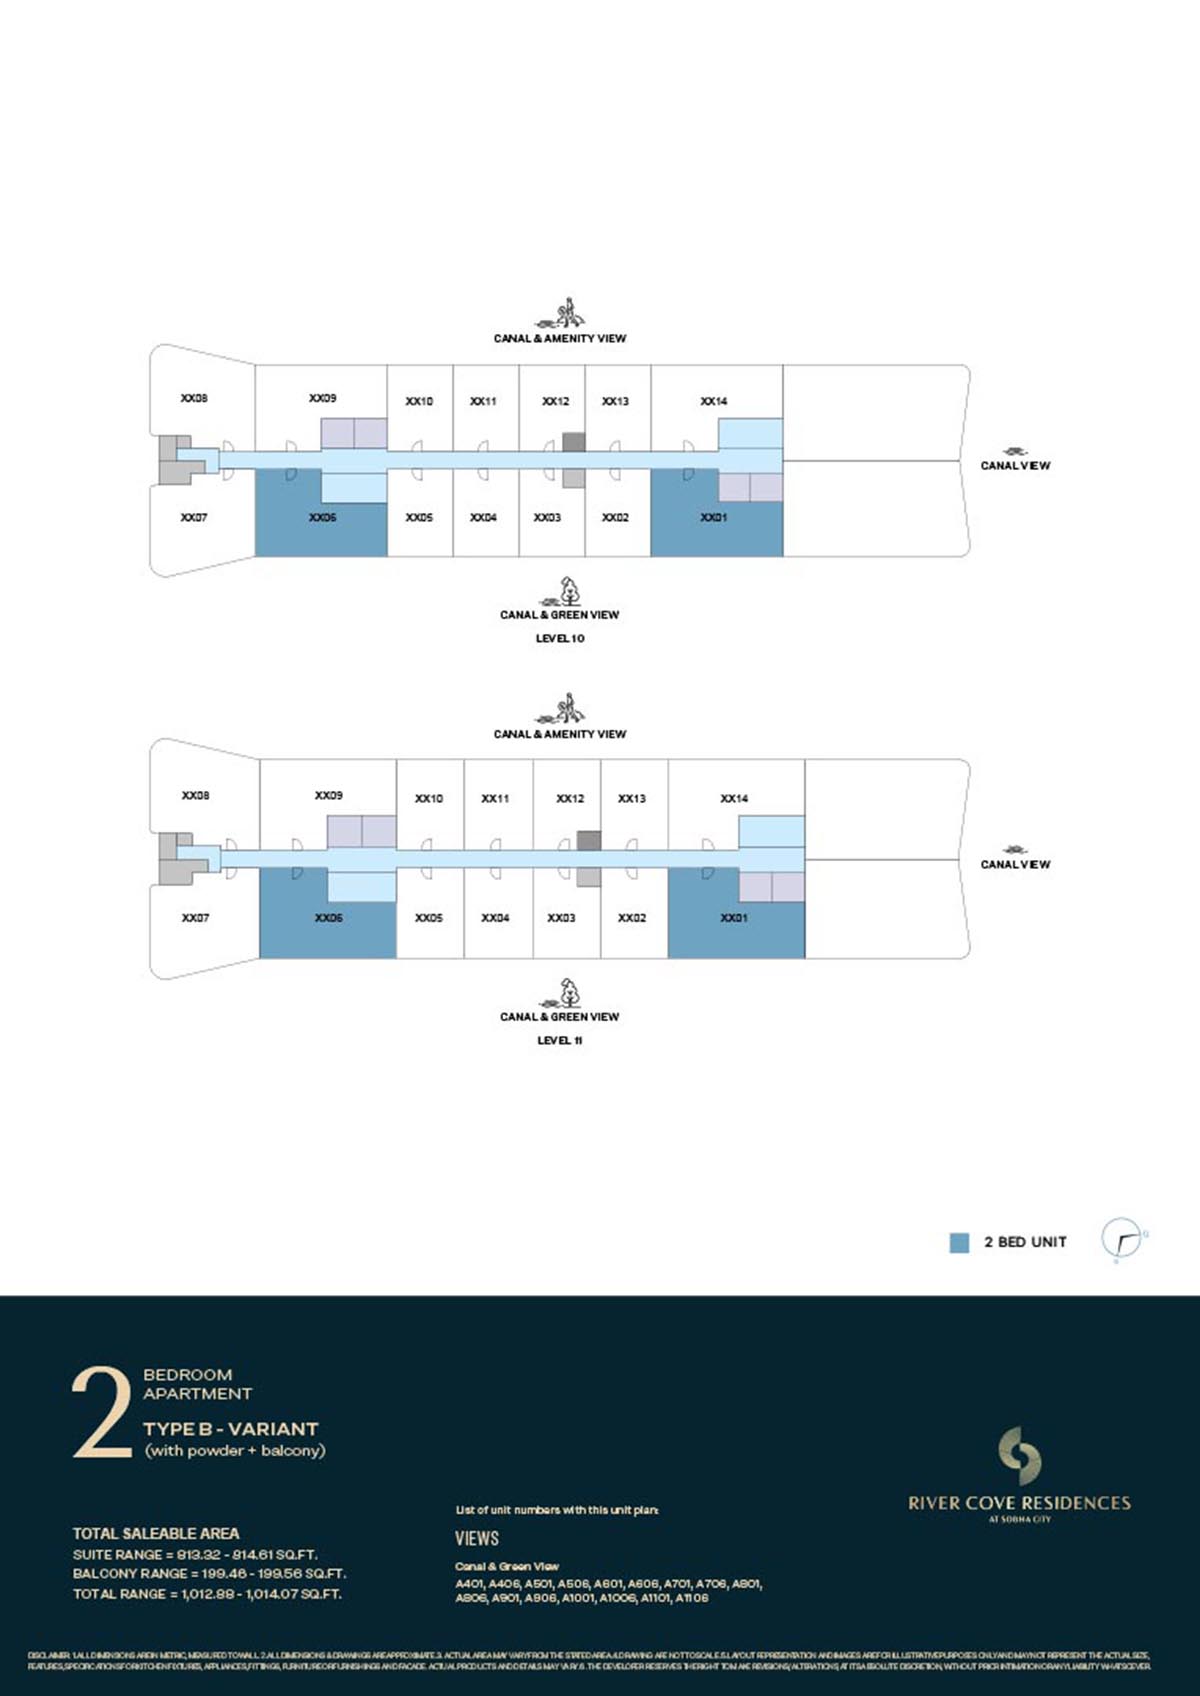 | River Cove | 2 Bedrooms | Tower A - 10th & 11th Level (Type B-Variant) | 1014.07 Sq Ft | Click Here |
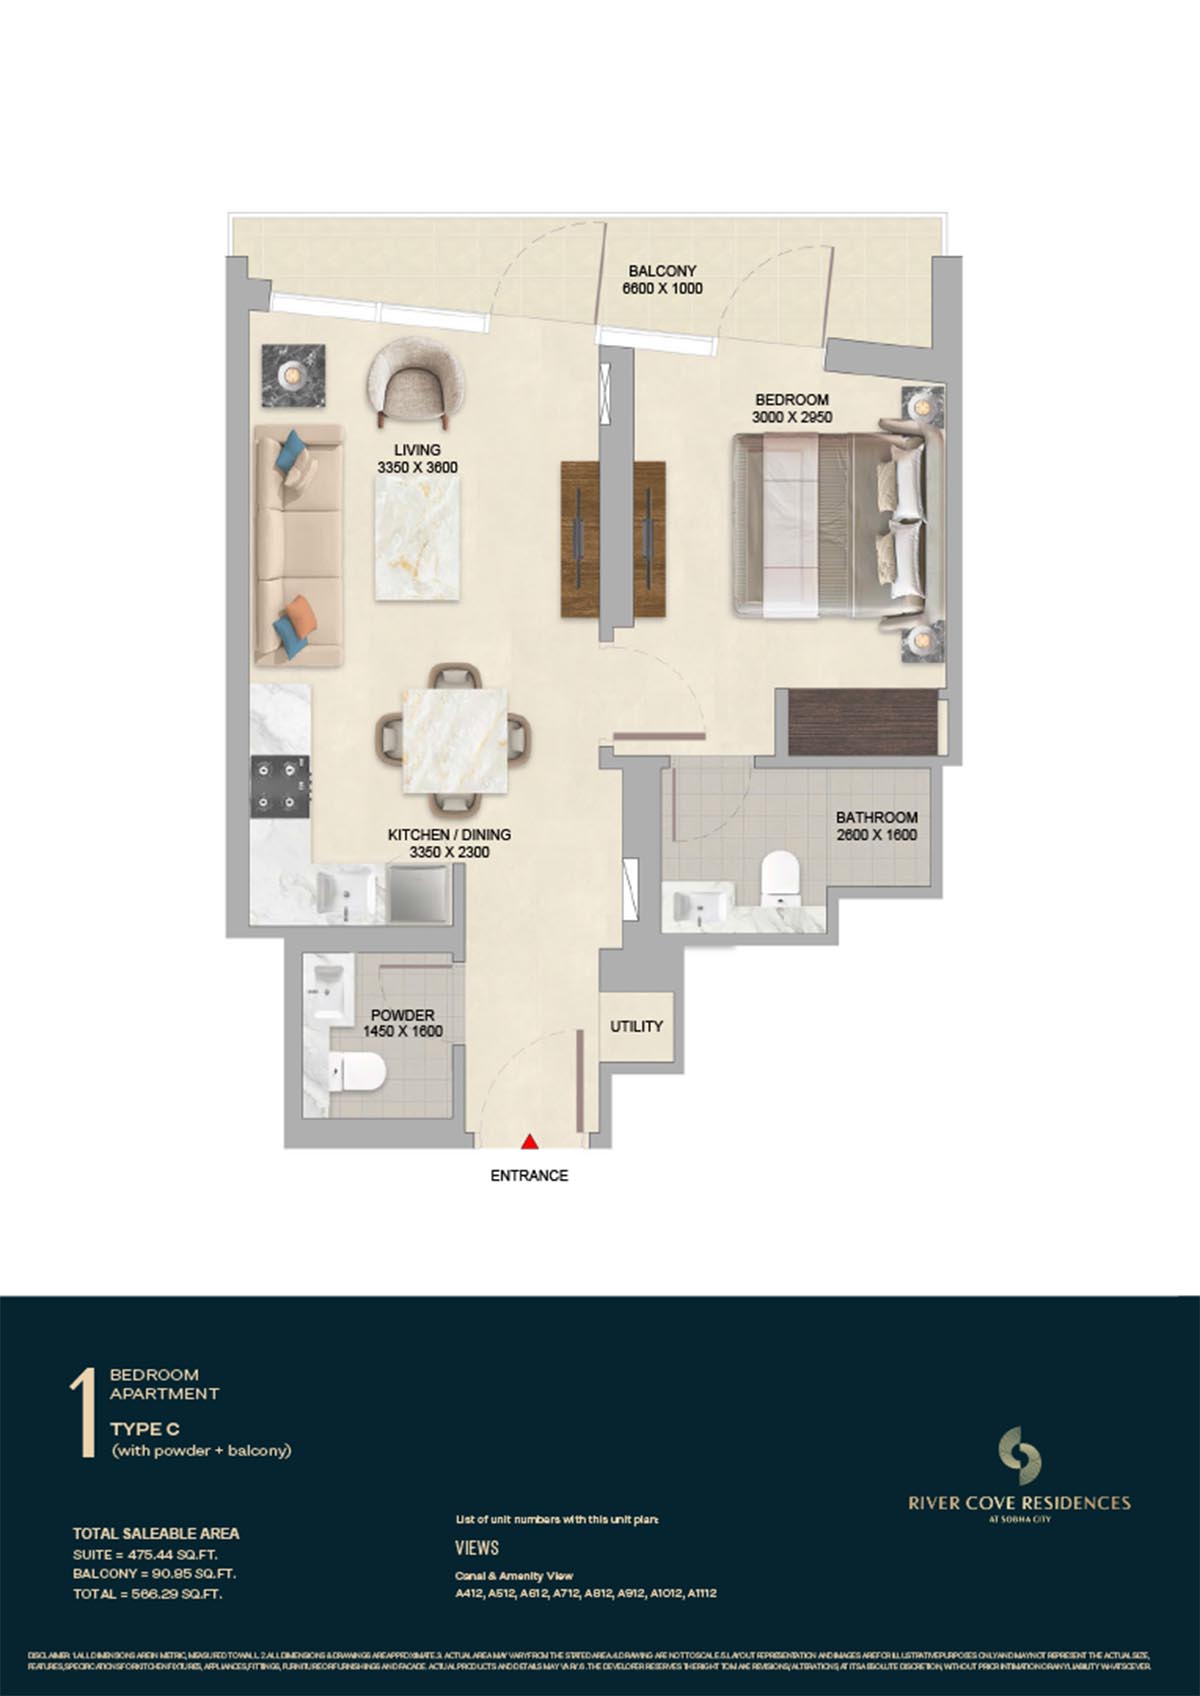 | River Cove | 1 Bedroom | Tower A - 10th & 11th Level (Type C) | 566.29 Sq Ft | Click Here |
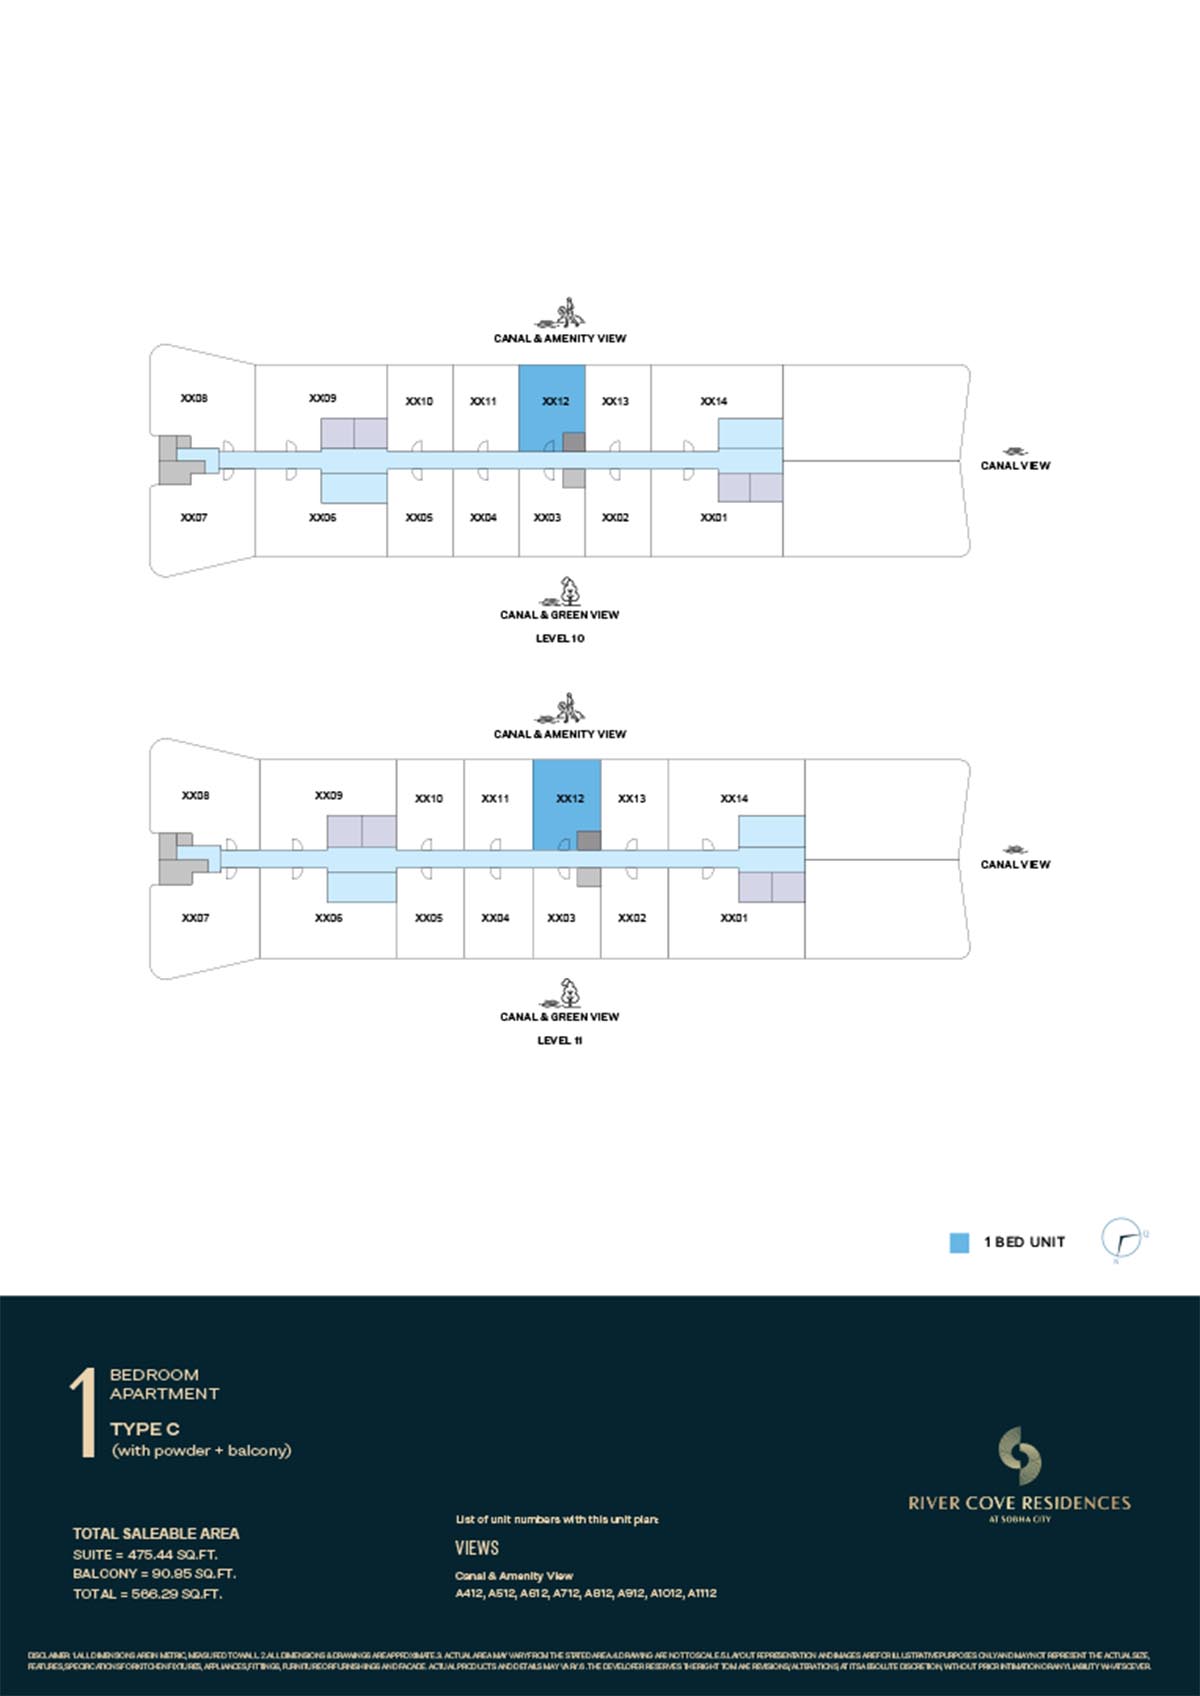 | River Cove | 1 Bedroom | Tower A - 10th & 11th Level (Type C) | 566.29 Sq Ft | Click Here |
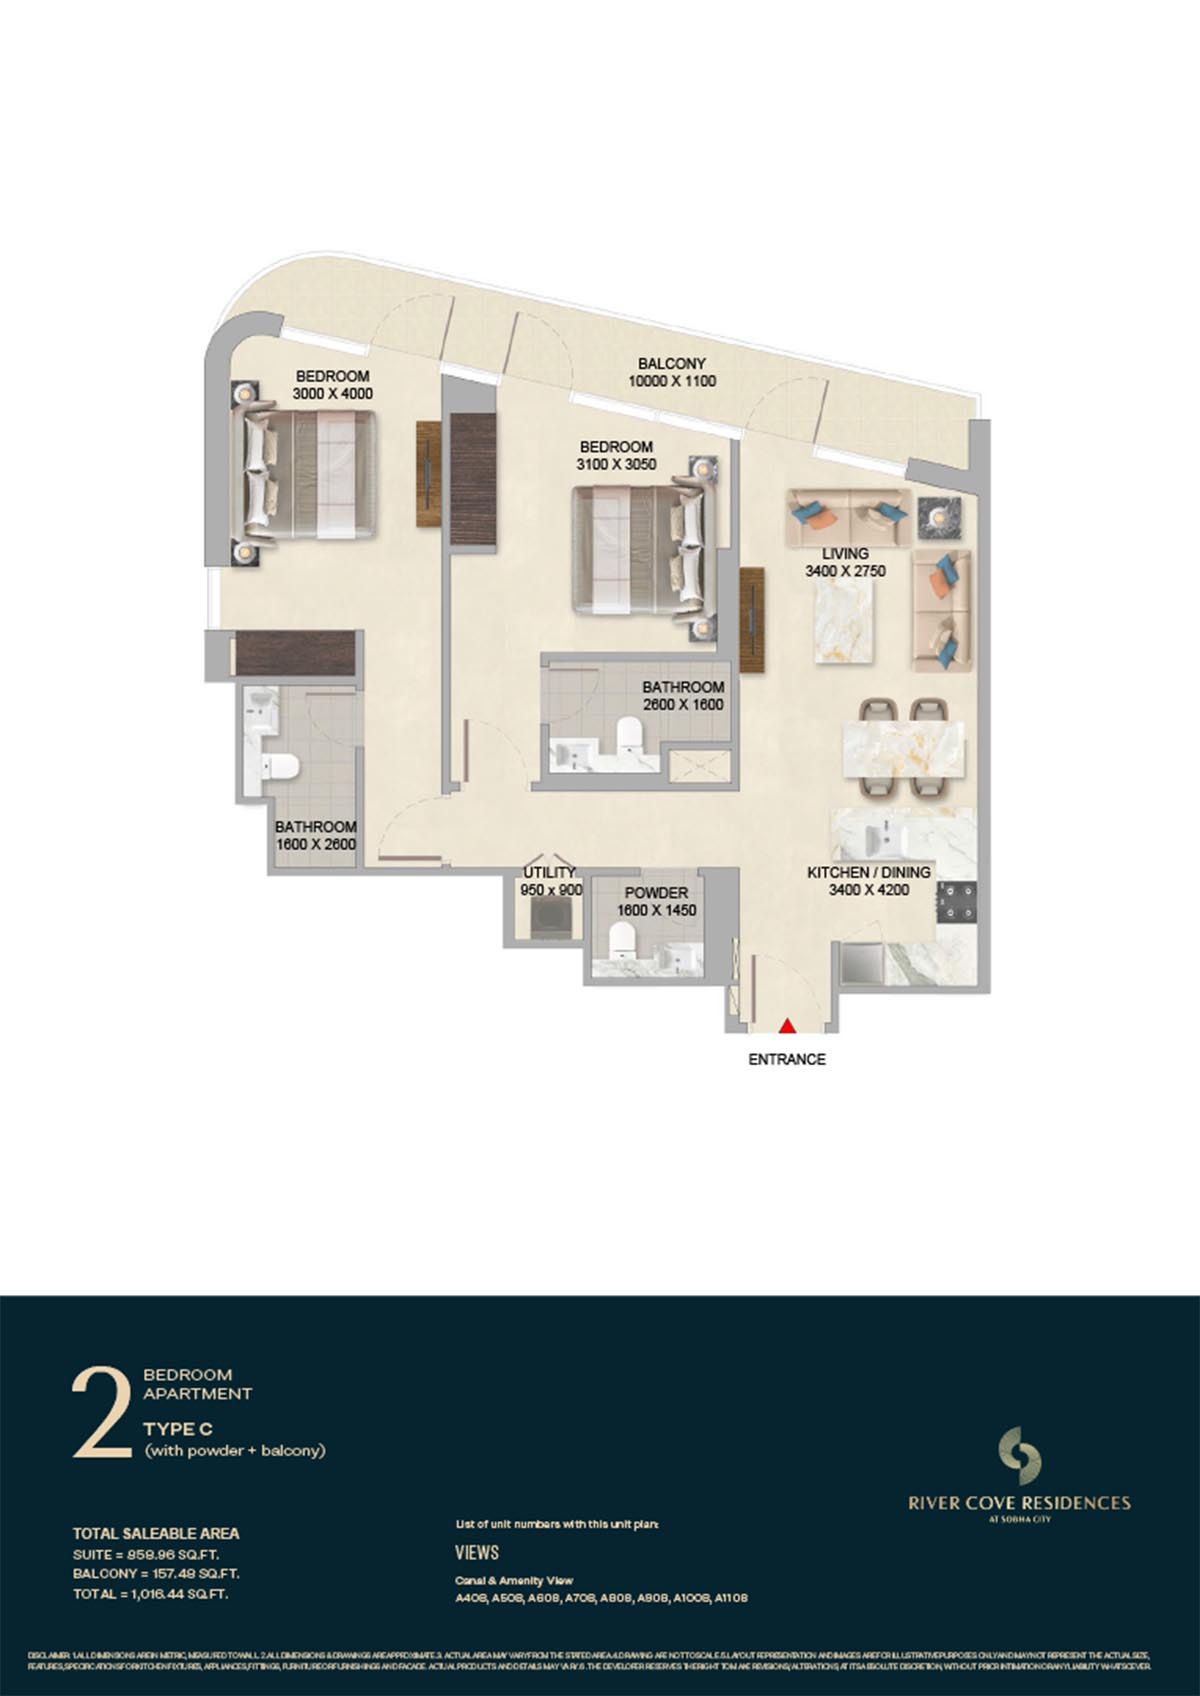 | River Cove | 2 Bedrooms | Tower A - 10th & 11th Level (Type C) | 1016.44 Sq Ft | Click Here |
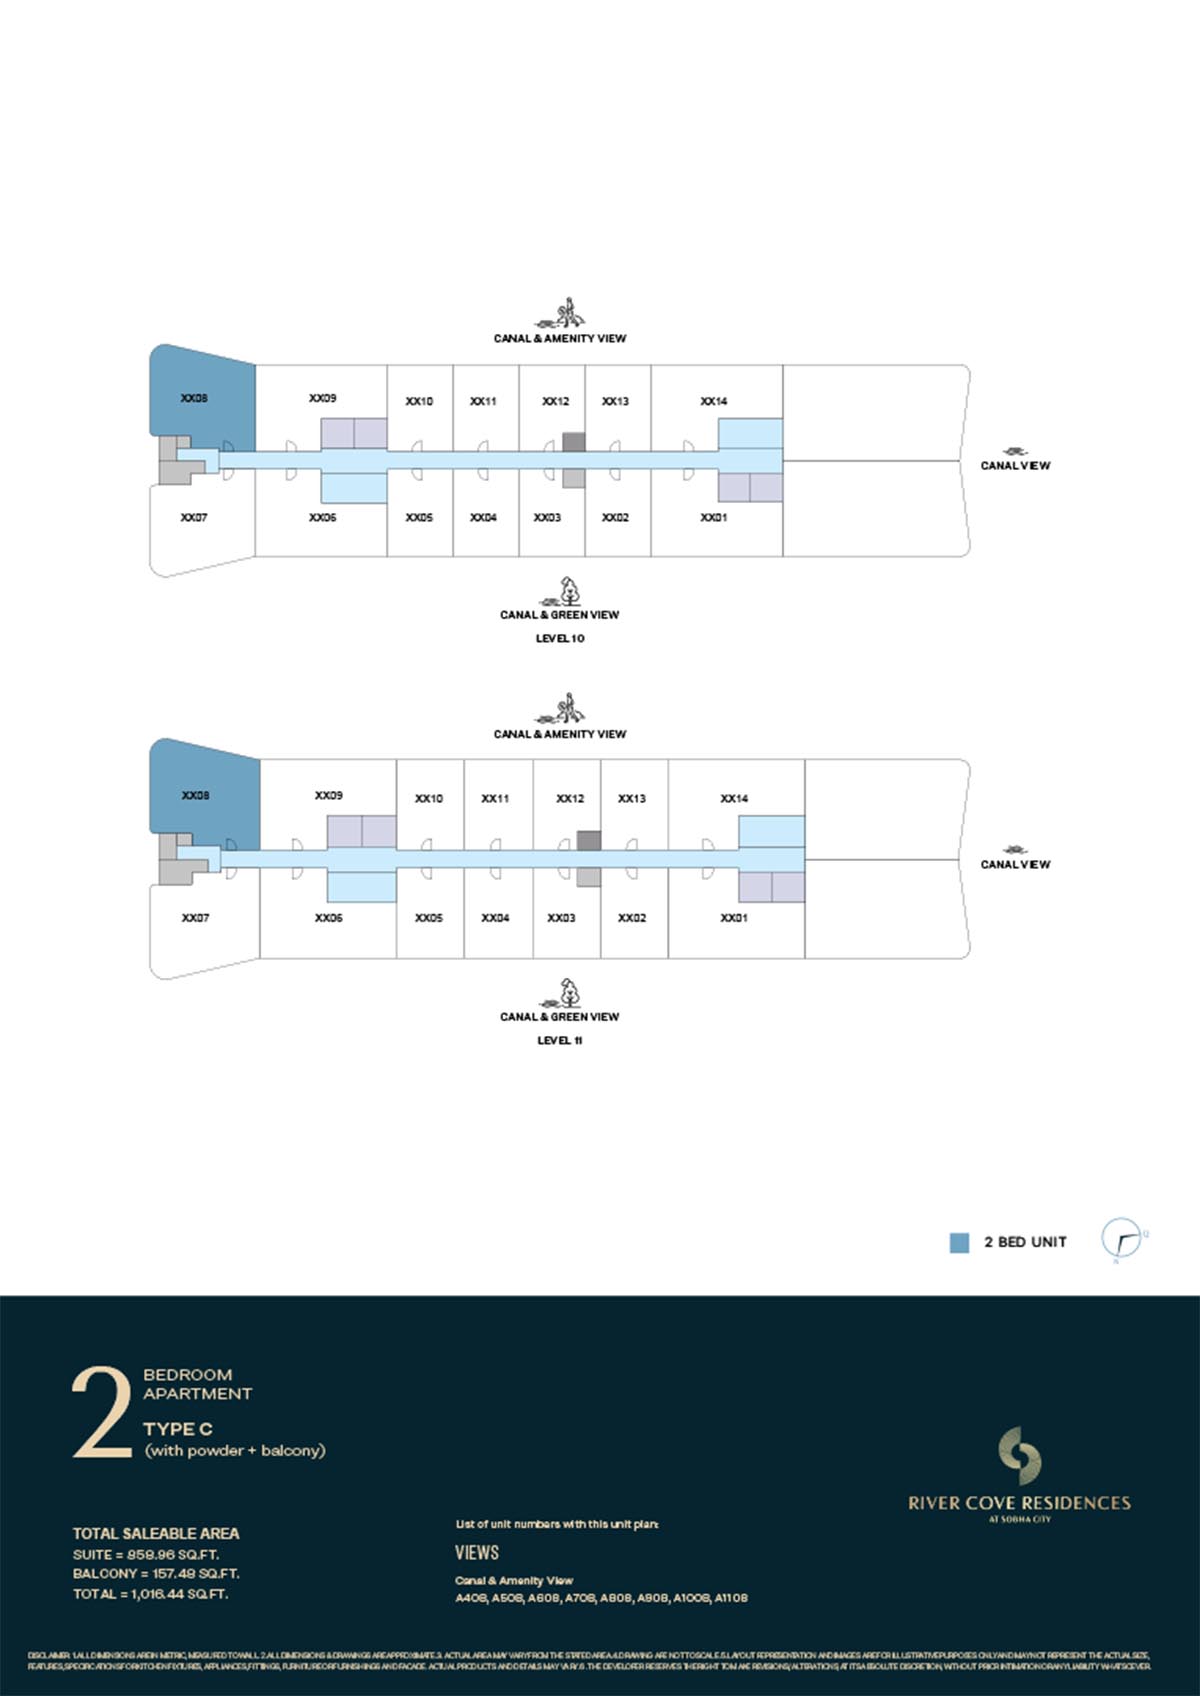 | River Cove | 2 Bedrooms | Tower A - 10th & 11th Level (Type C) | 1016.44 Sq Ft | Click Here |
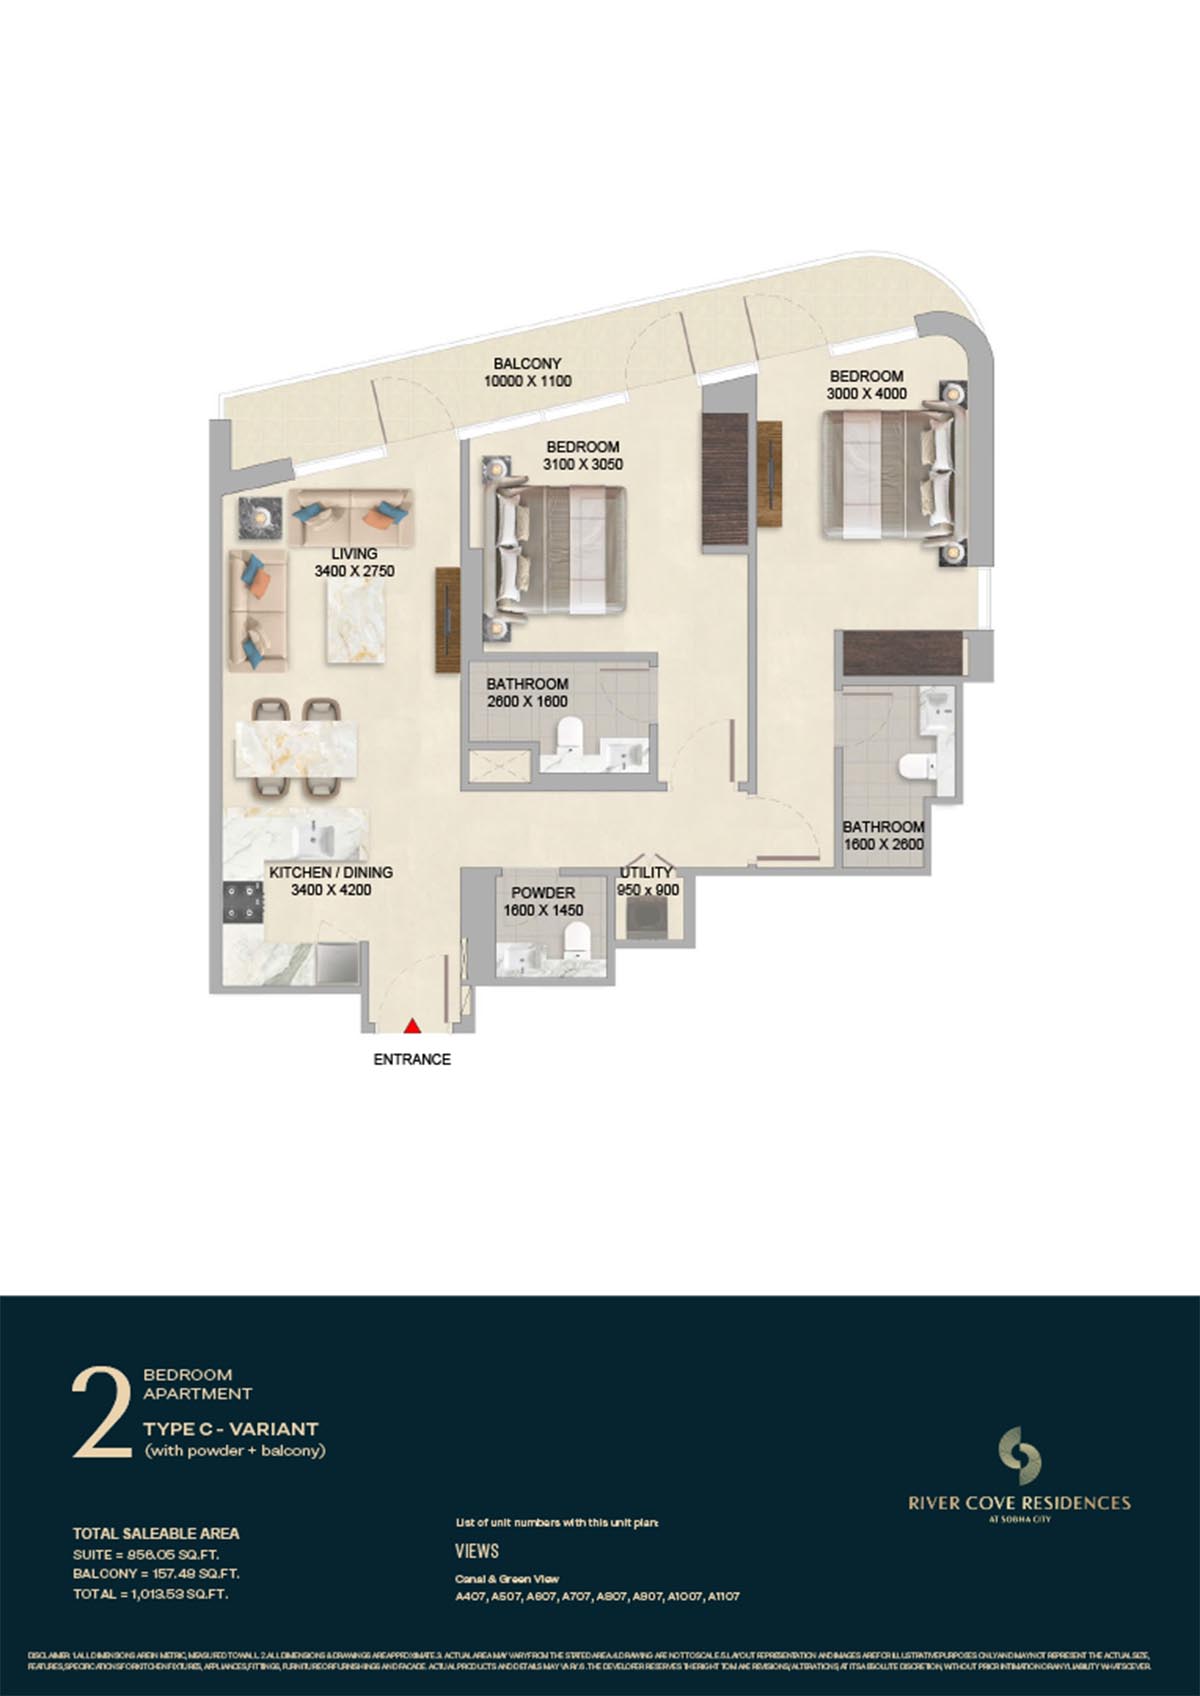 | River Cove | 2 Bedrooms | Tower A - 10th & 11th Level (Type C-Variant) | 1013.53 Sq Ft | Click Here |
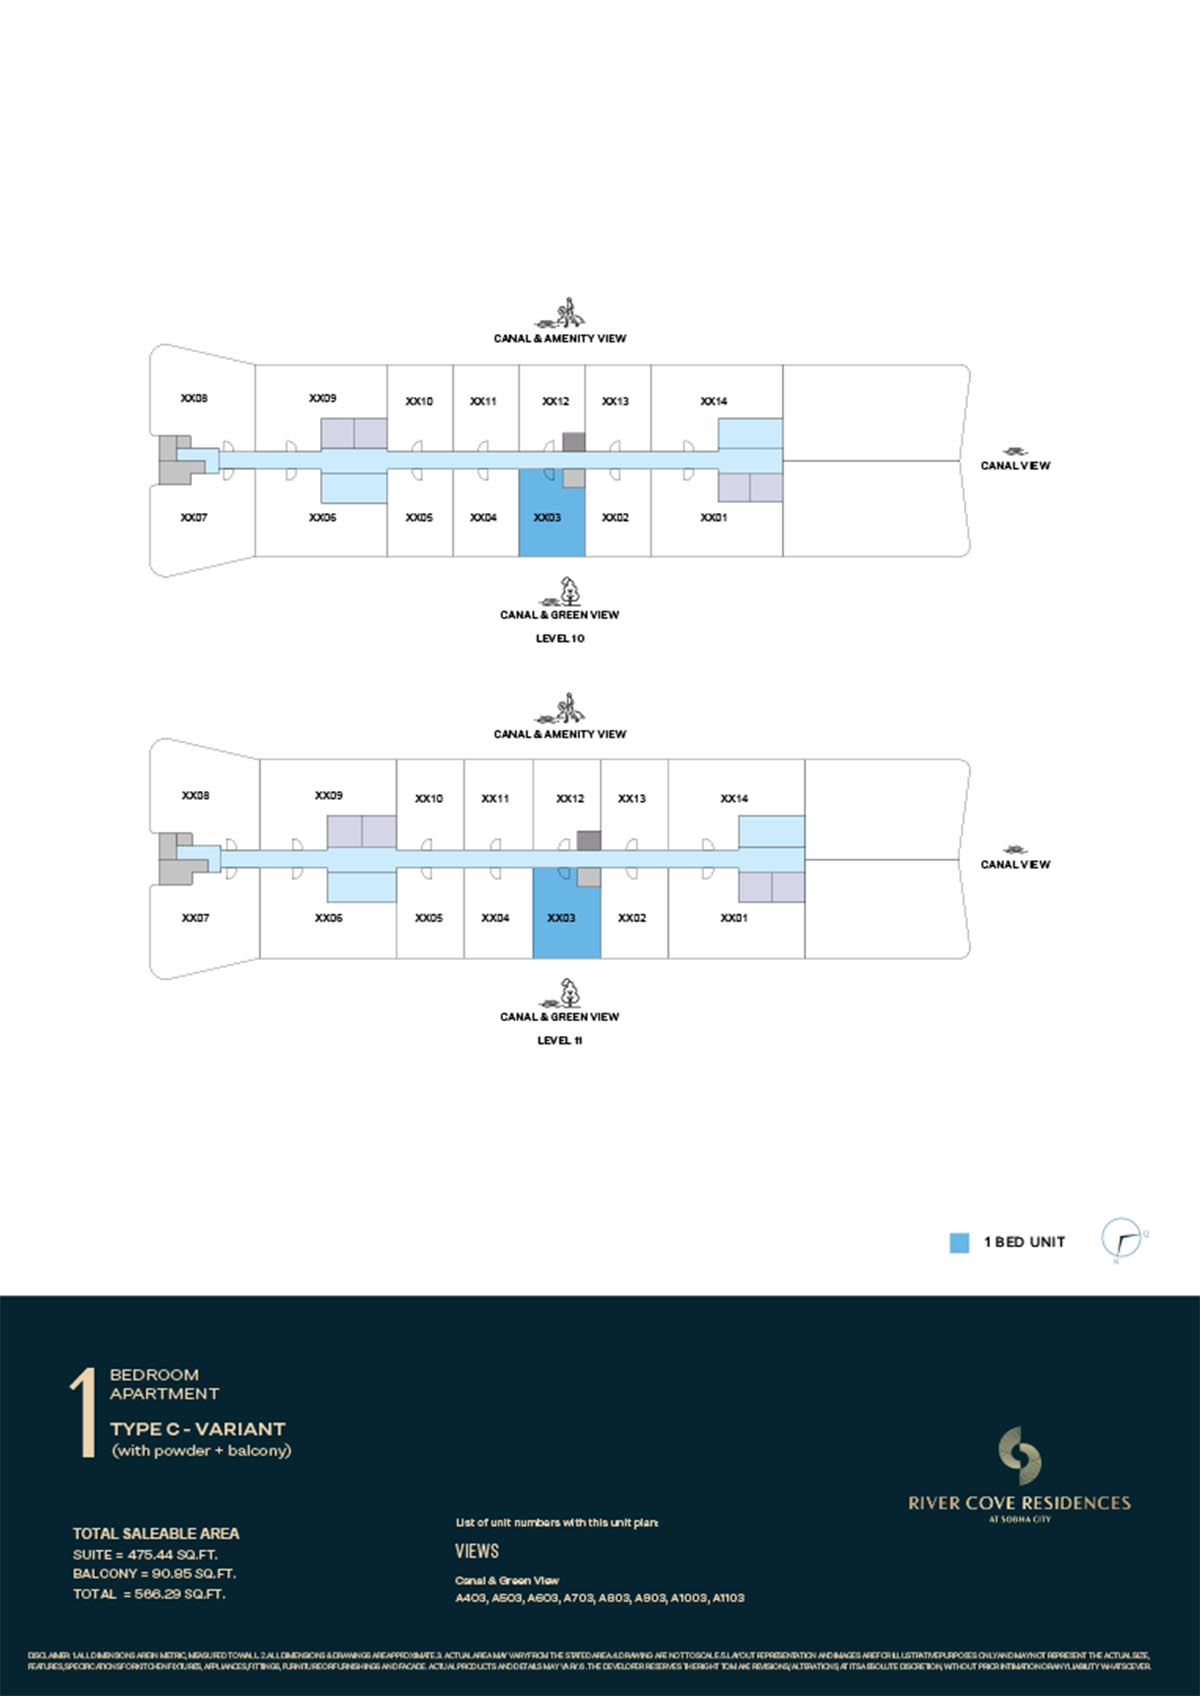 | River Cove | 1 Bedroom | Tower A - 10th & 11th Level (Type C-Variant) | 566.29 Sq Ft | Click Here |
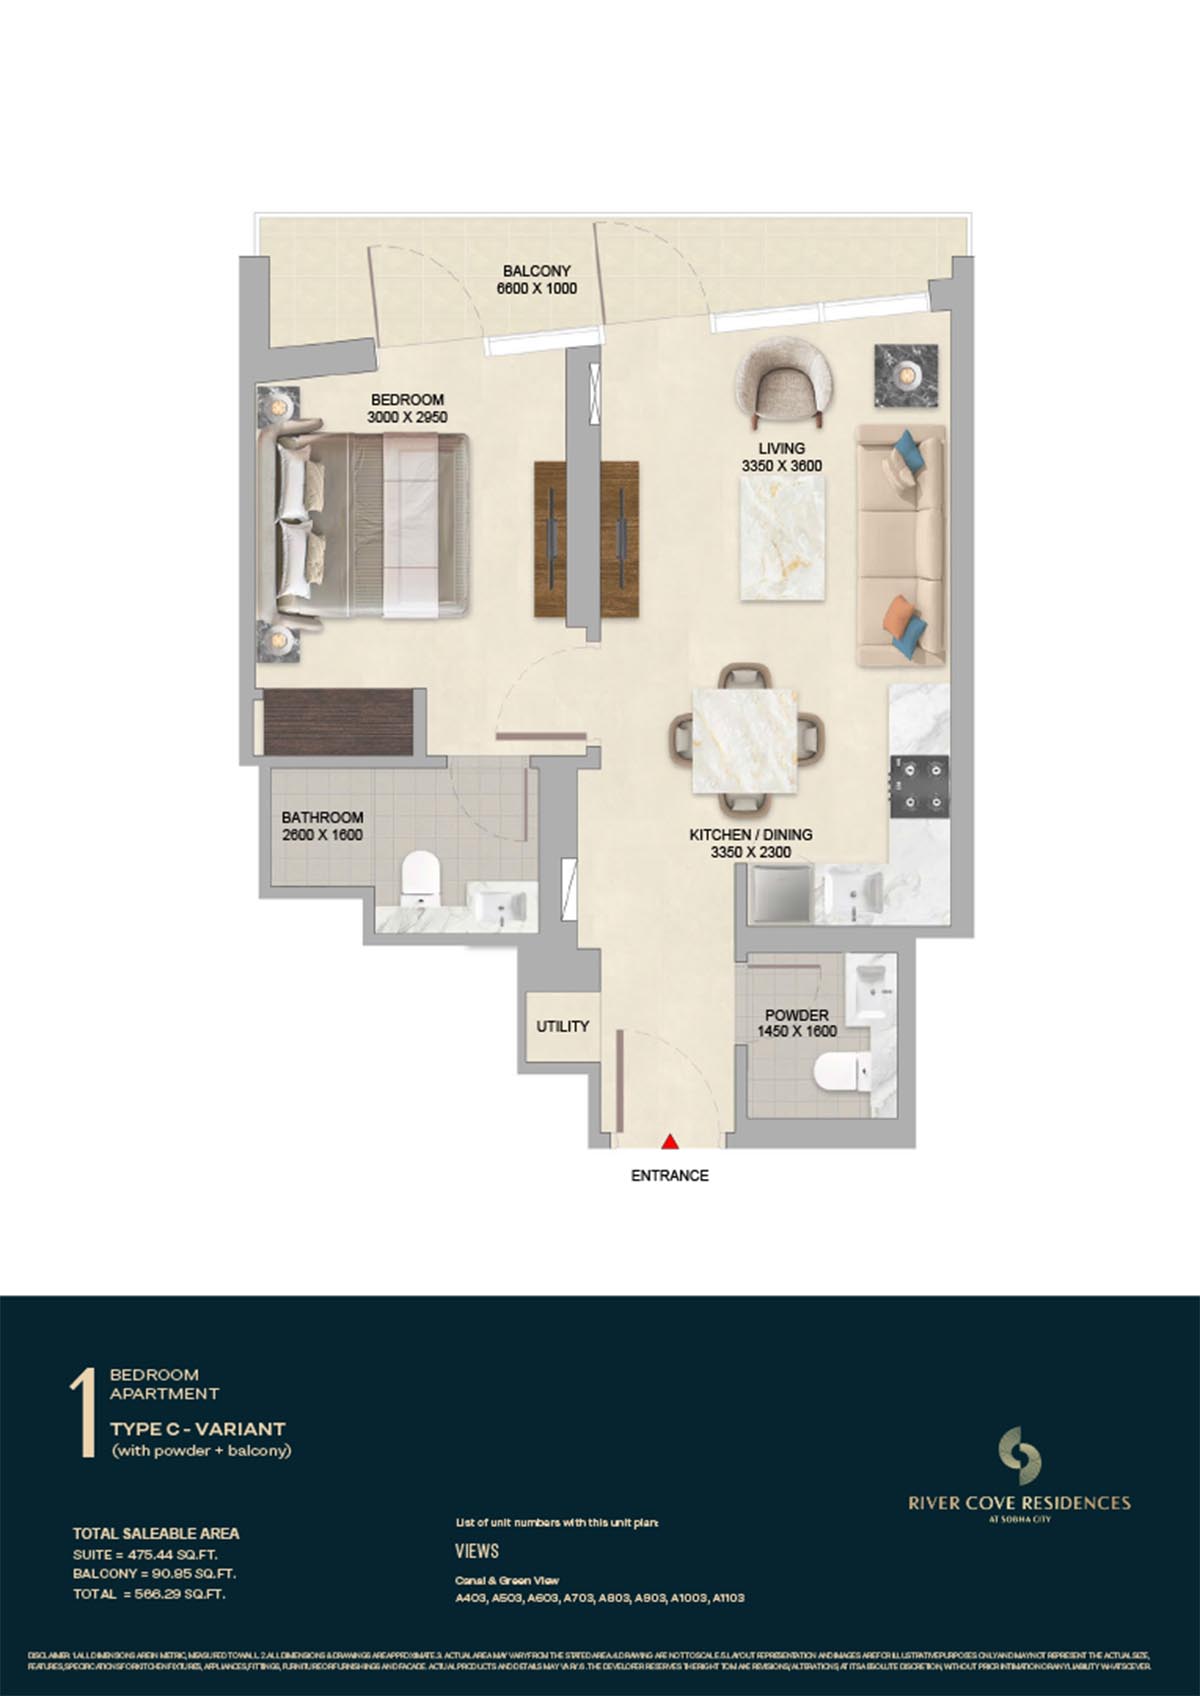 | River Cove | 1 Bedroom | Tower A - 10th & 11th Level (Type C-Variant) | 566.29 Sq Ft | Click Here |
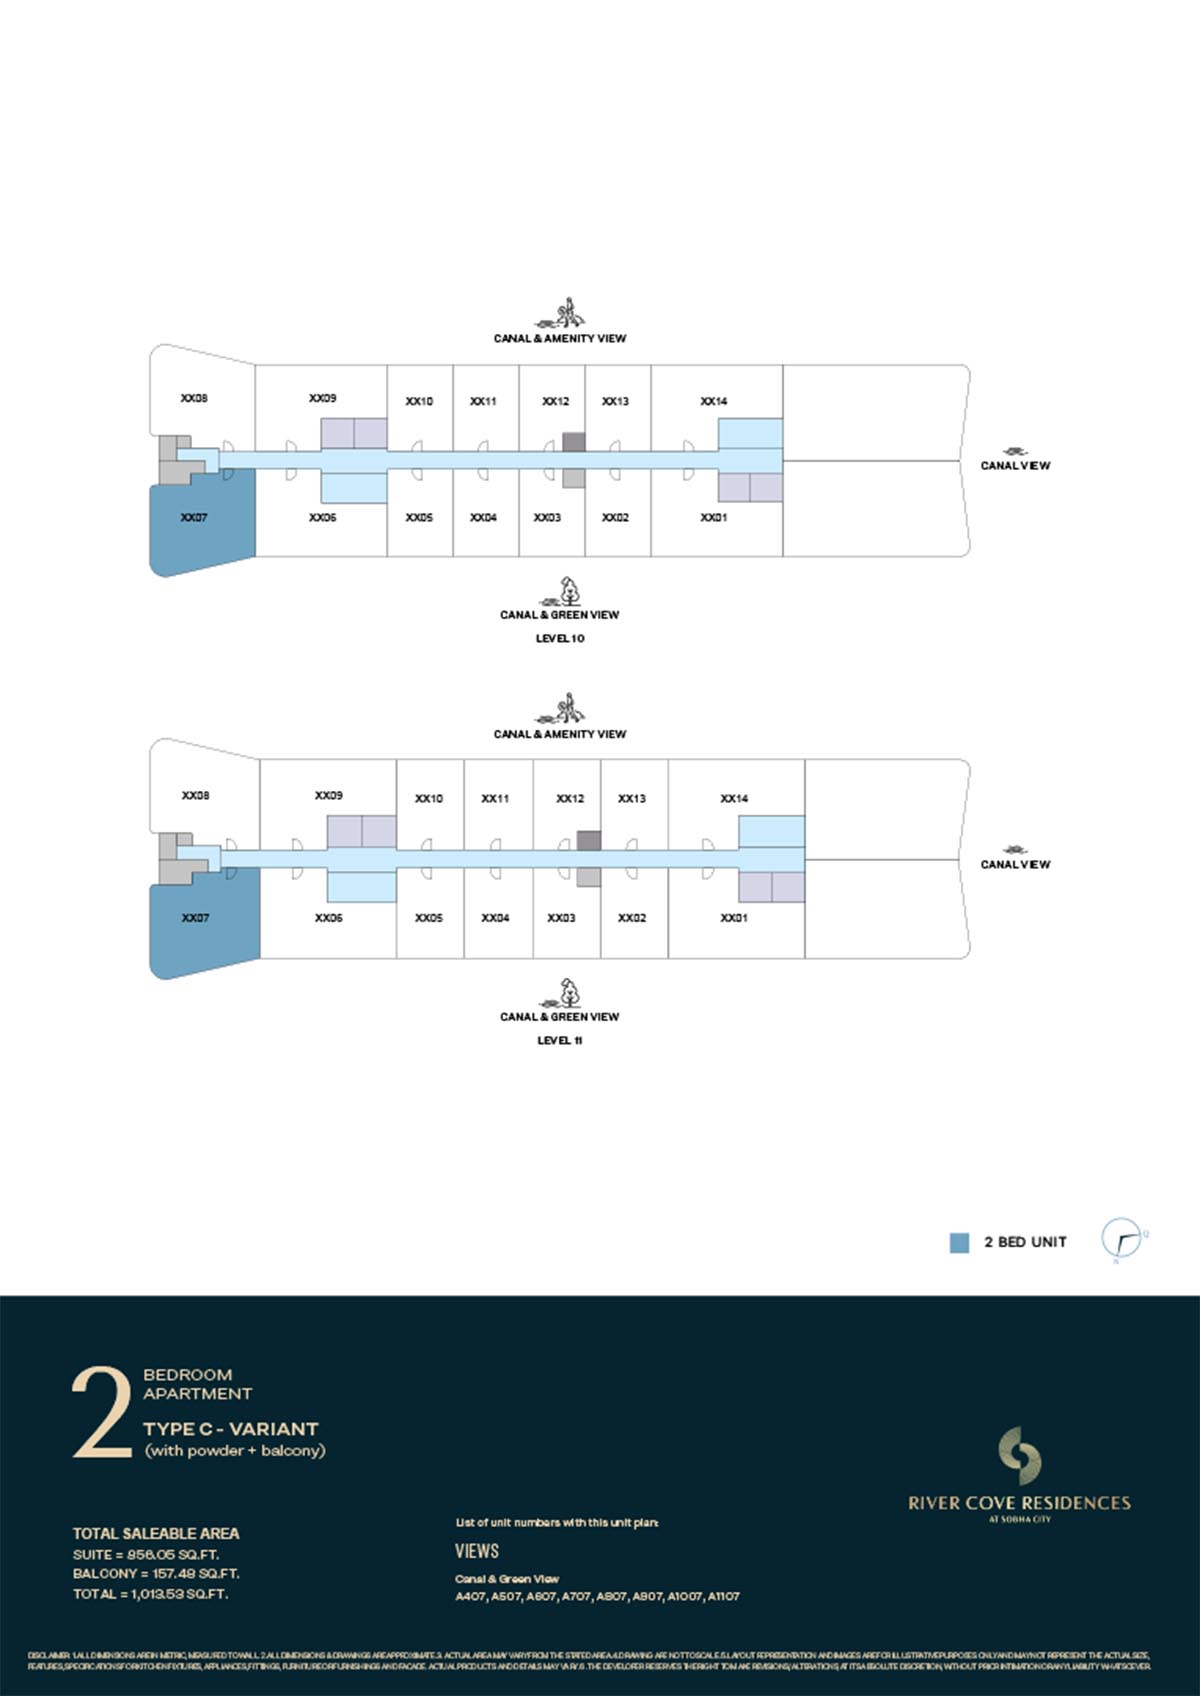 | River Cove | 2 Bedrooms | Tower A - 10th & 11th Level (Type C-Variant) | 1013.53 Sq Ft | Click Here |
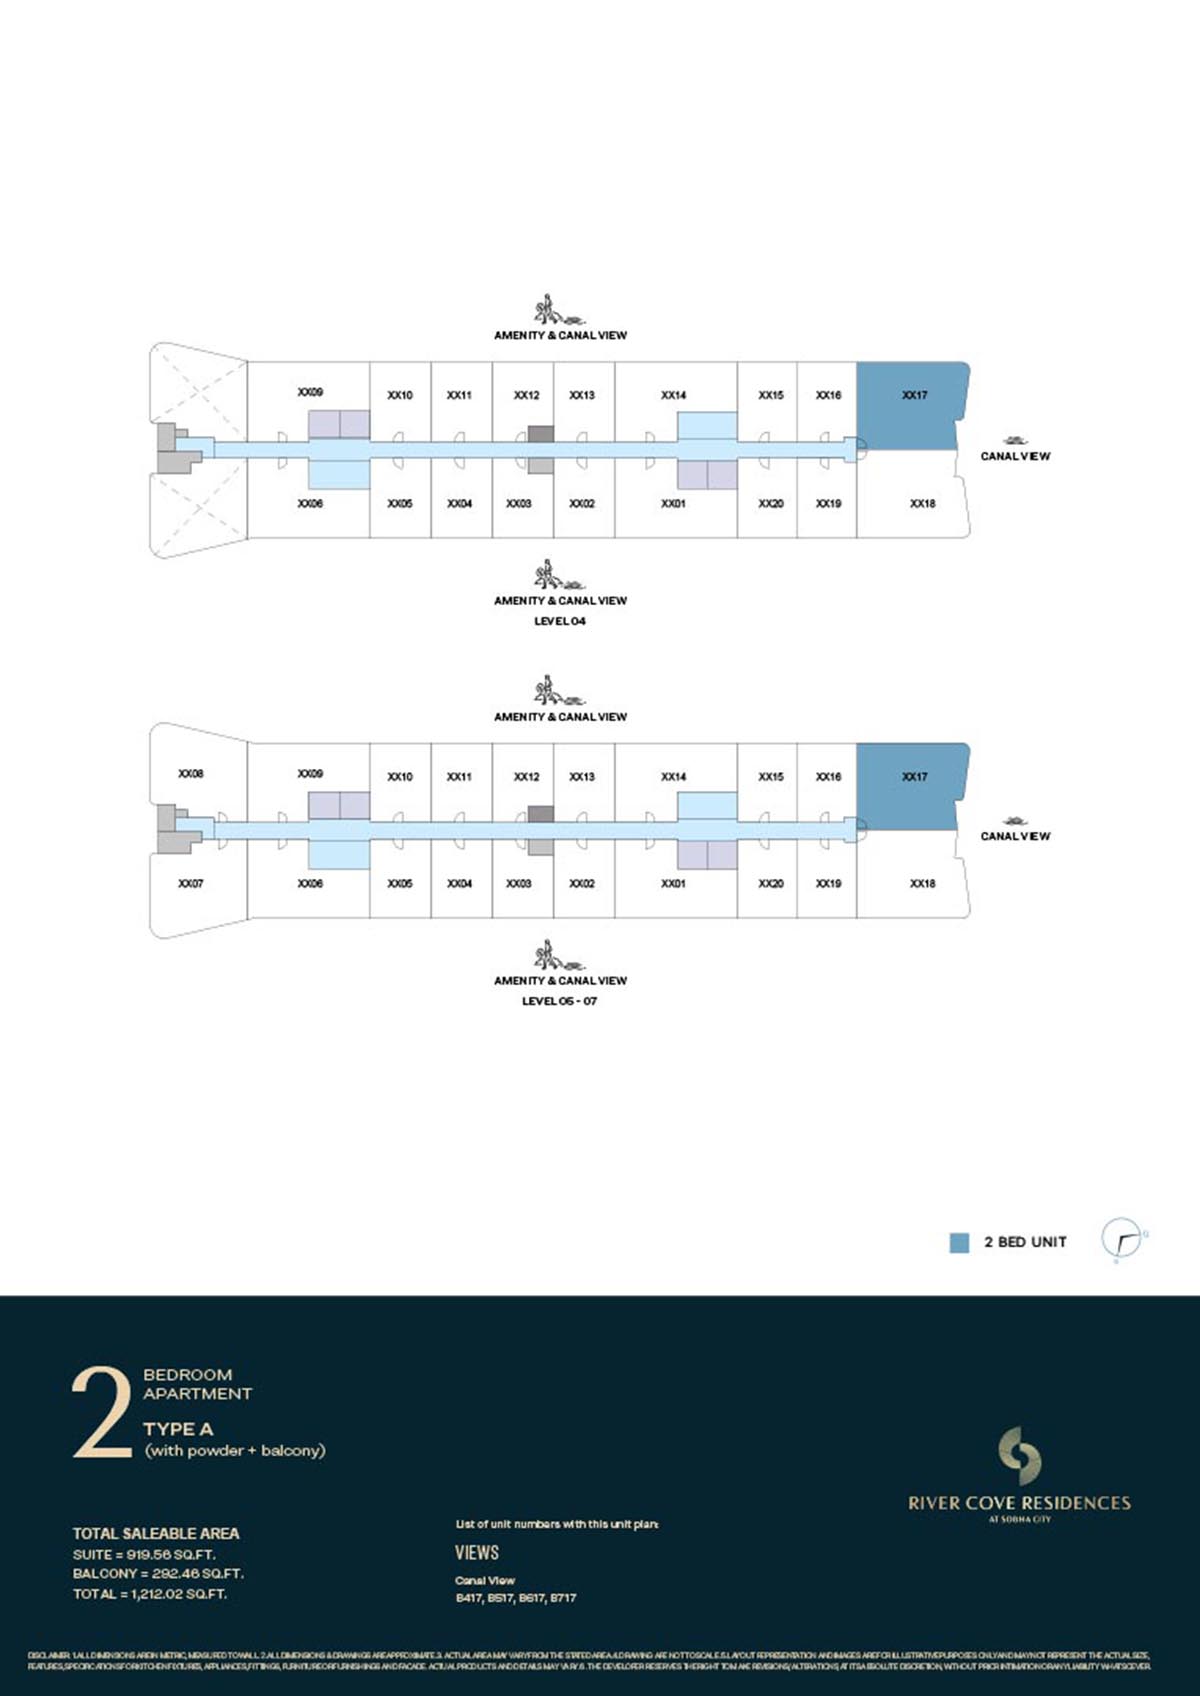 | River Cove | 2 Bedrooms | Tower B - 04th-07th Level (Type A) | 1212.02 Sq Ft | Click Here |
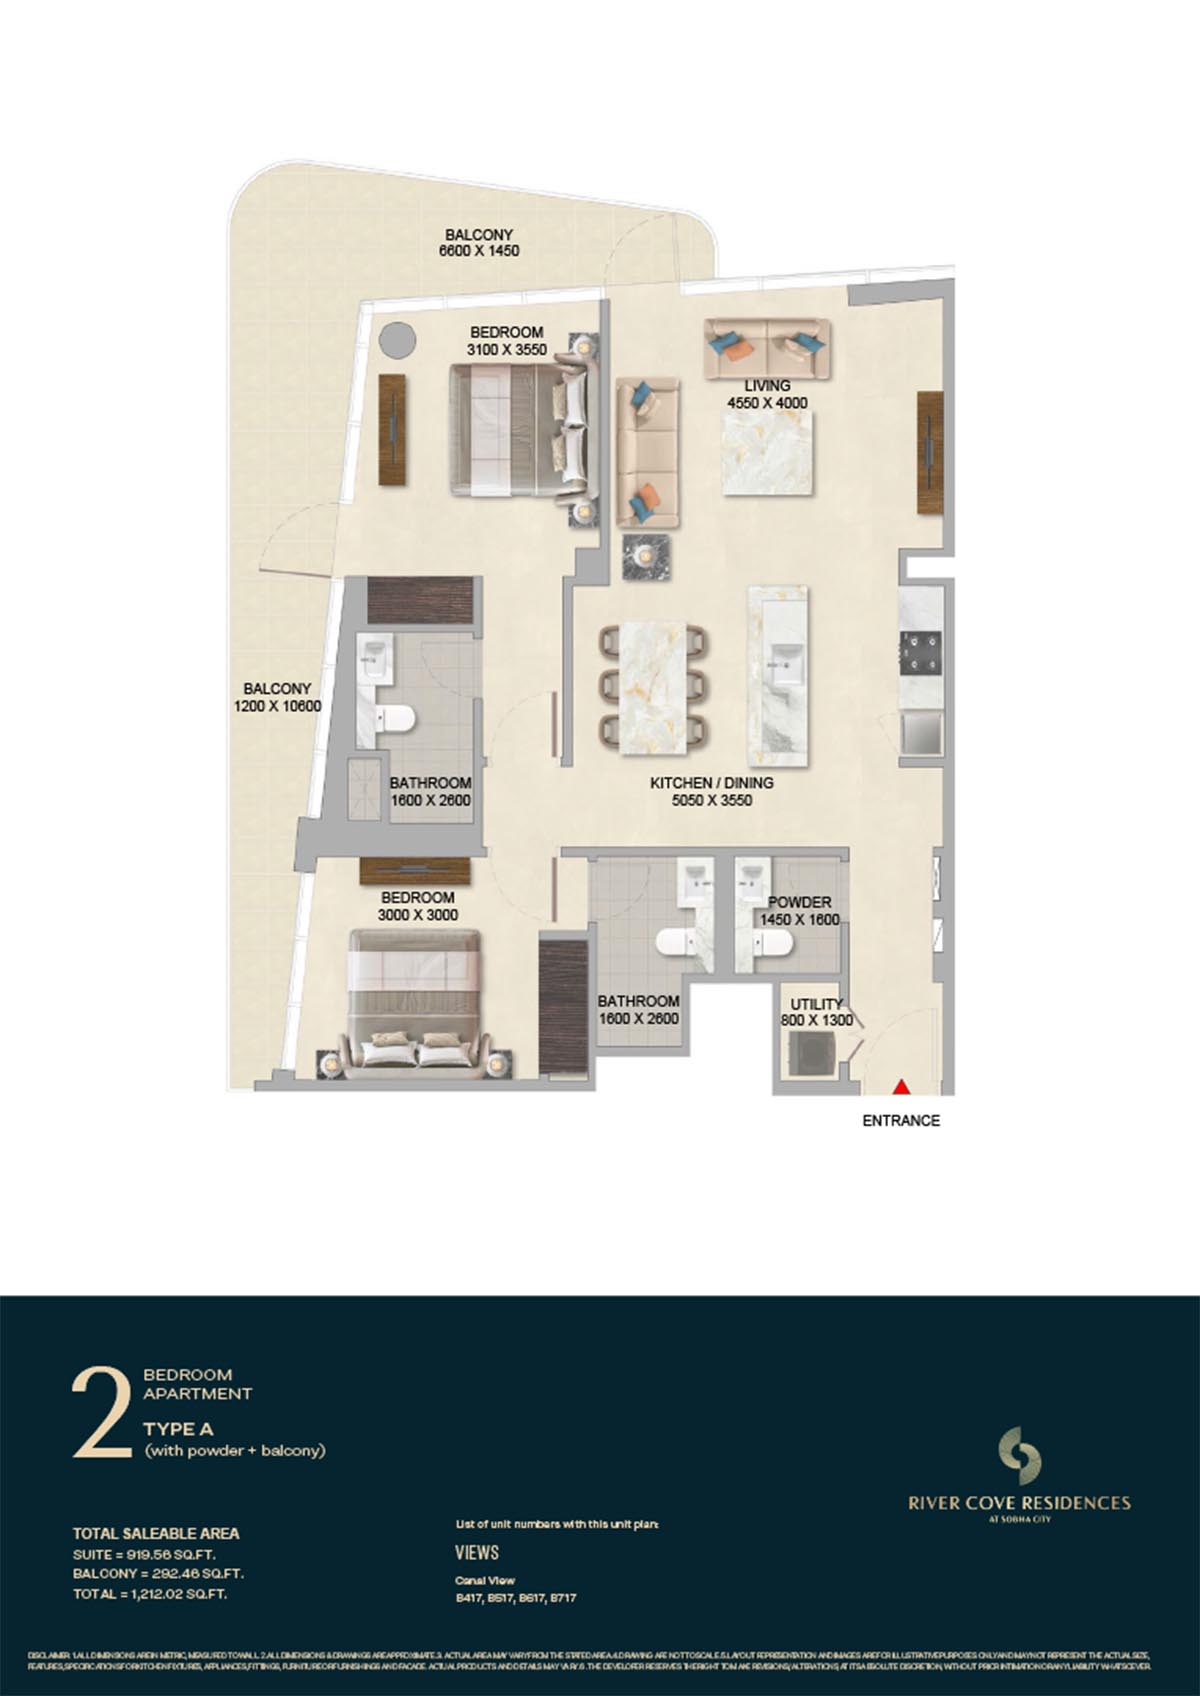 | River Cove | 2 Bedrooms | Tower B - 04th-07th Level (Type A) | 1212.02 Sq Ft | Click Here |
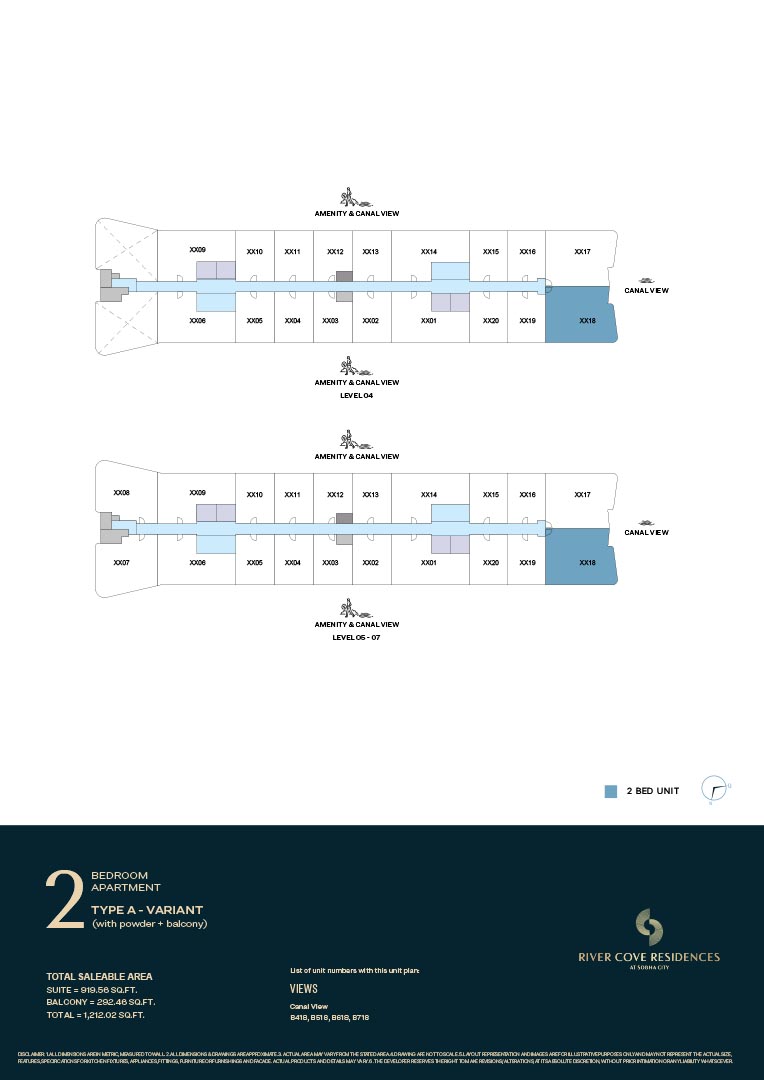 | River Cove | 2 Bedrooms | Tower B - 04th-07th Level (Type A-Variant) | 1212.02 Sq Ft | Click Here |
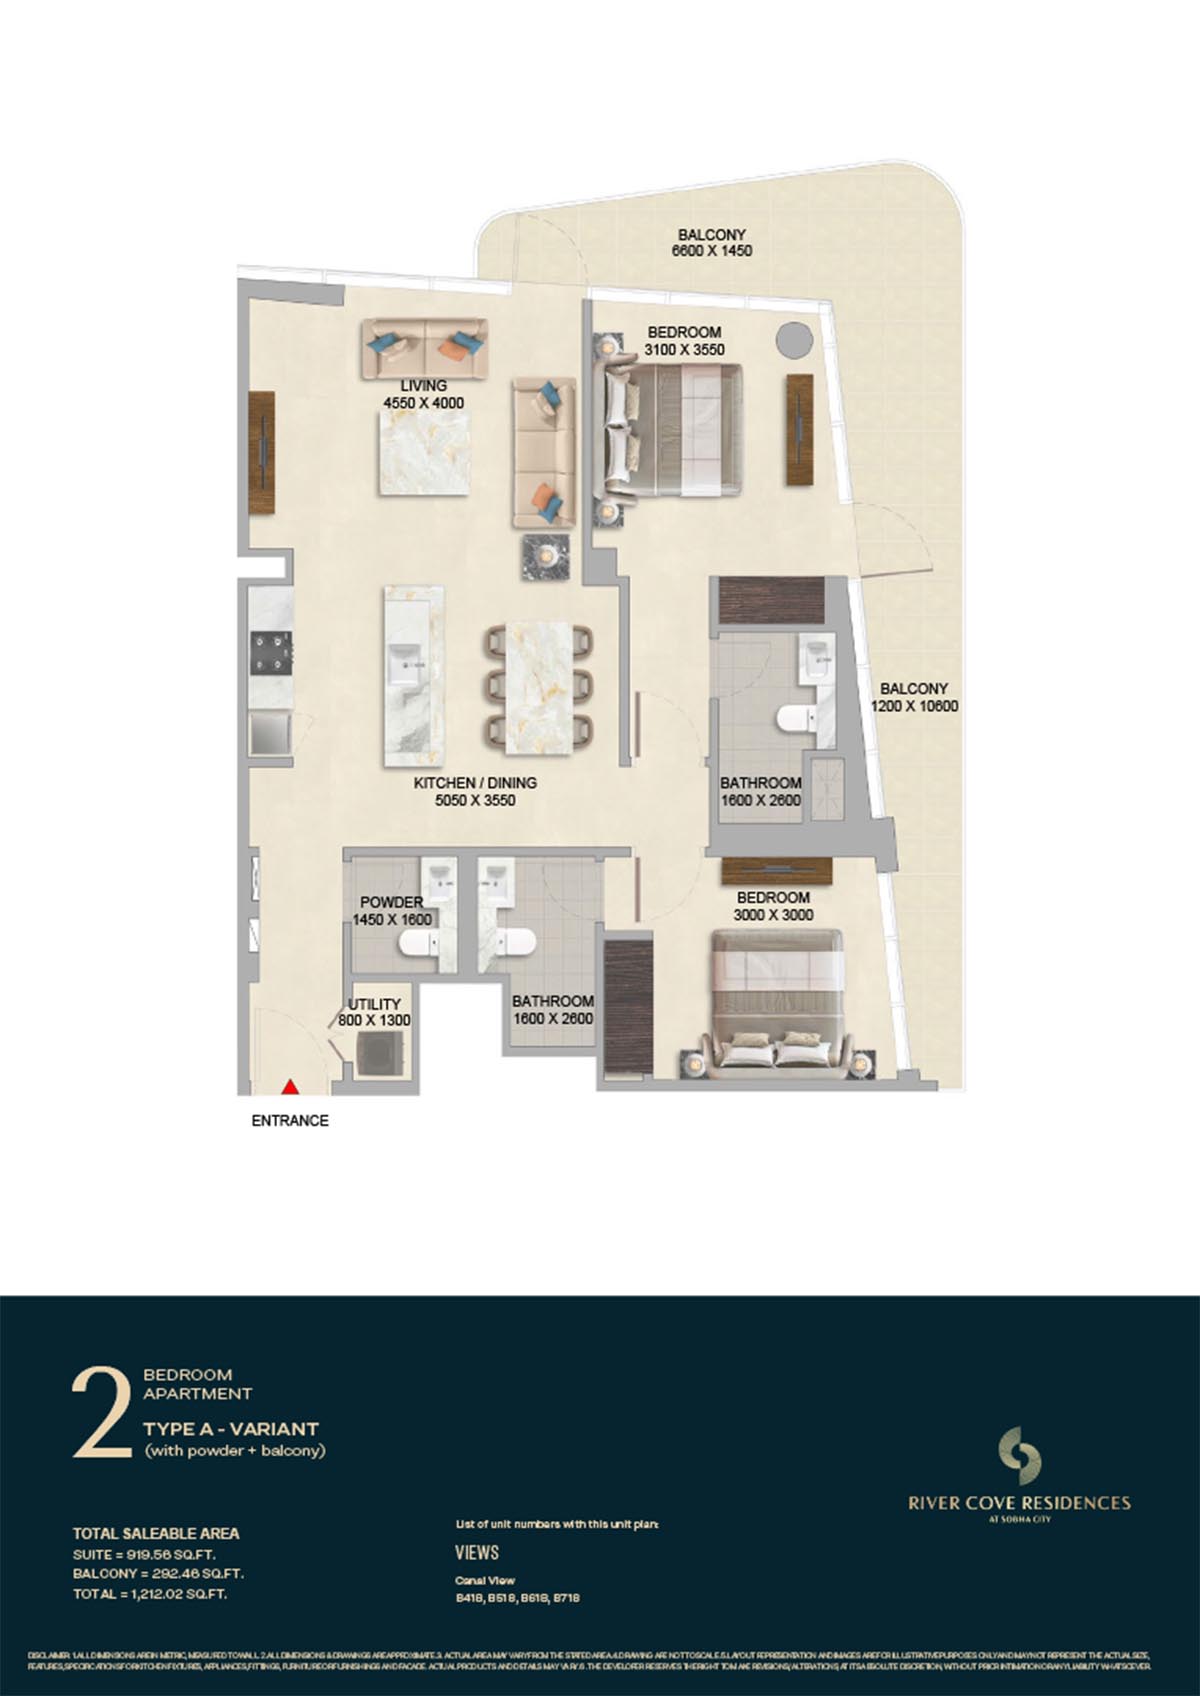 | River Cove | 2 Bedrooms | Tower B - 04th-07th Level (Type A-Variant) | 1212.02 Sq Ft | Click Here |
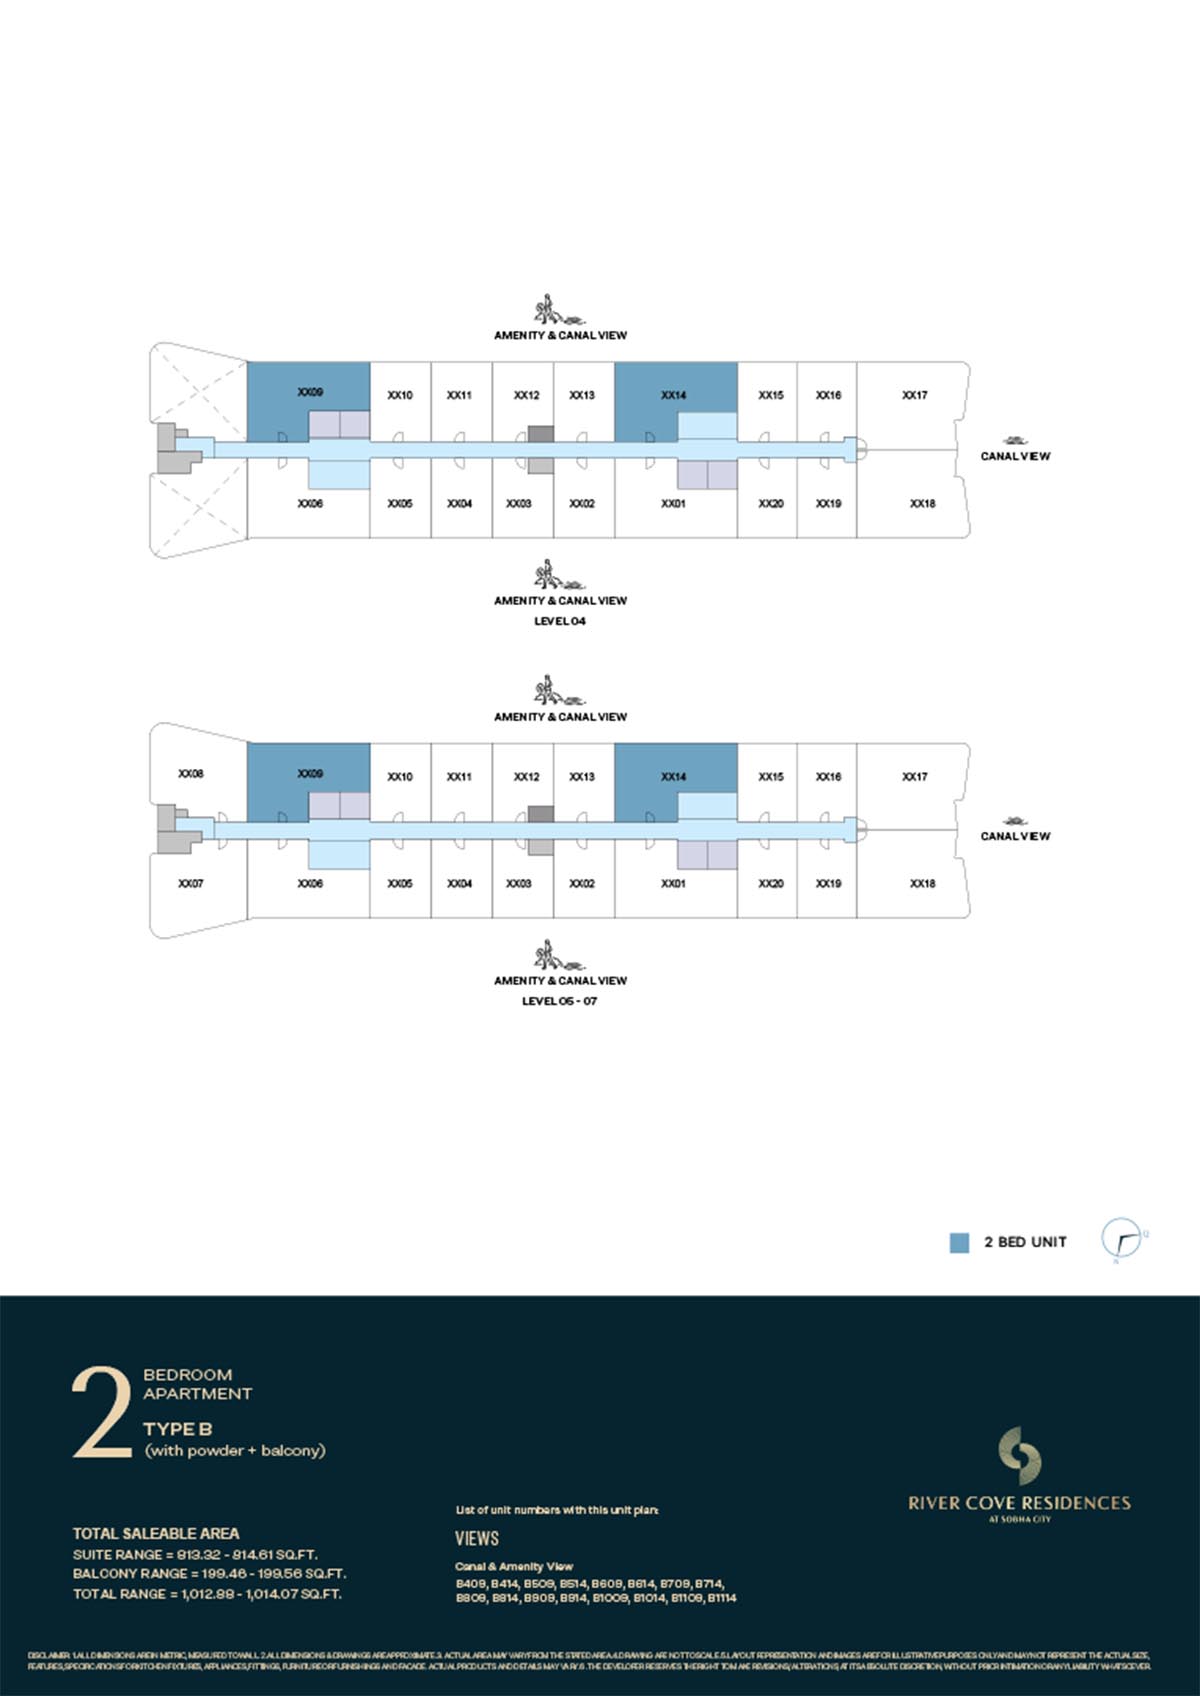 | River Cove | 2 Bedrooms | Tower B - 04th-07th Level (Type B) | 1214.07 Sq Ft | Click Here |
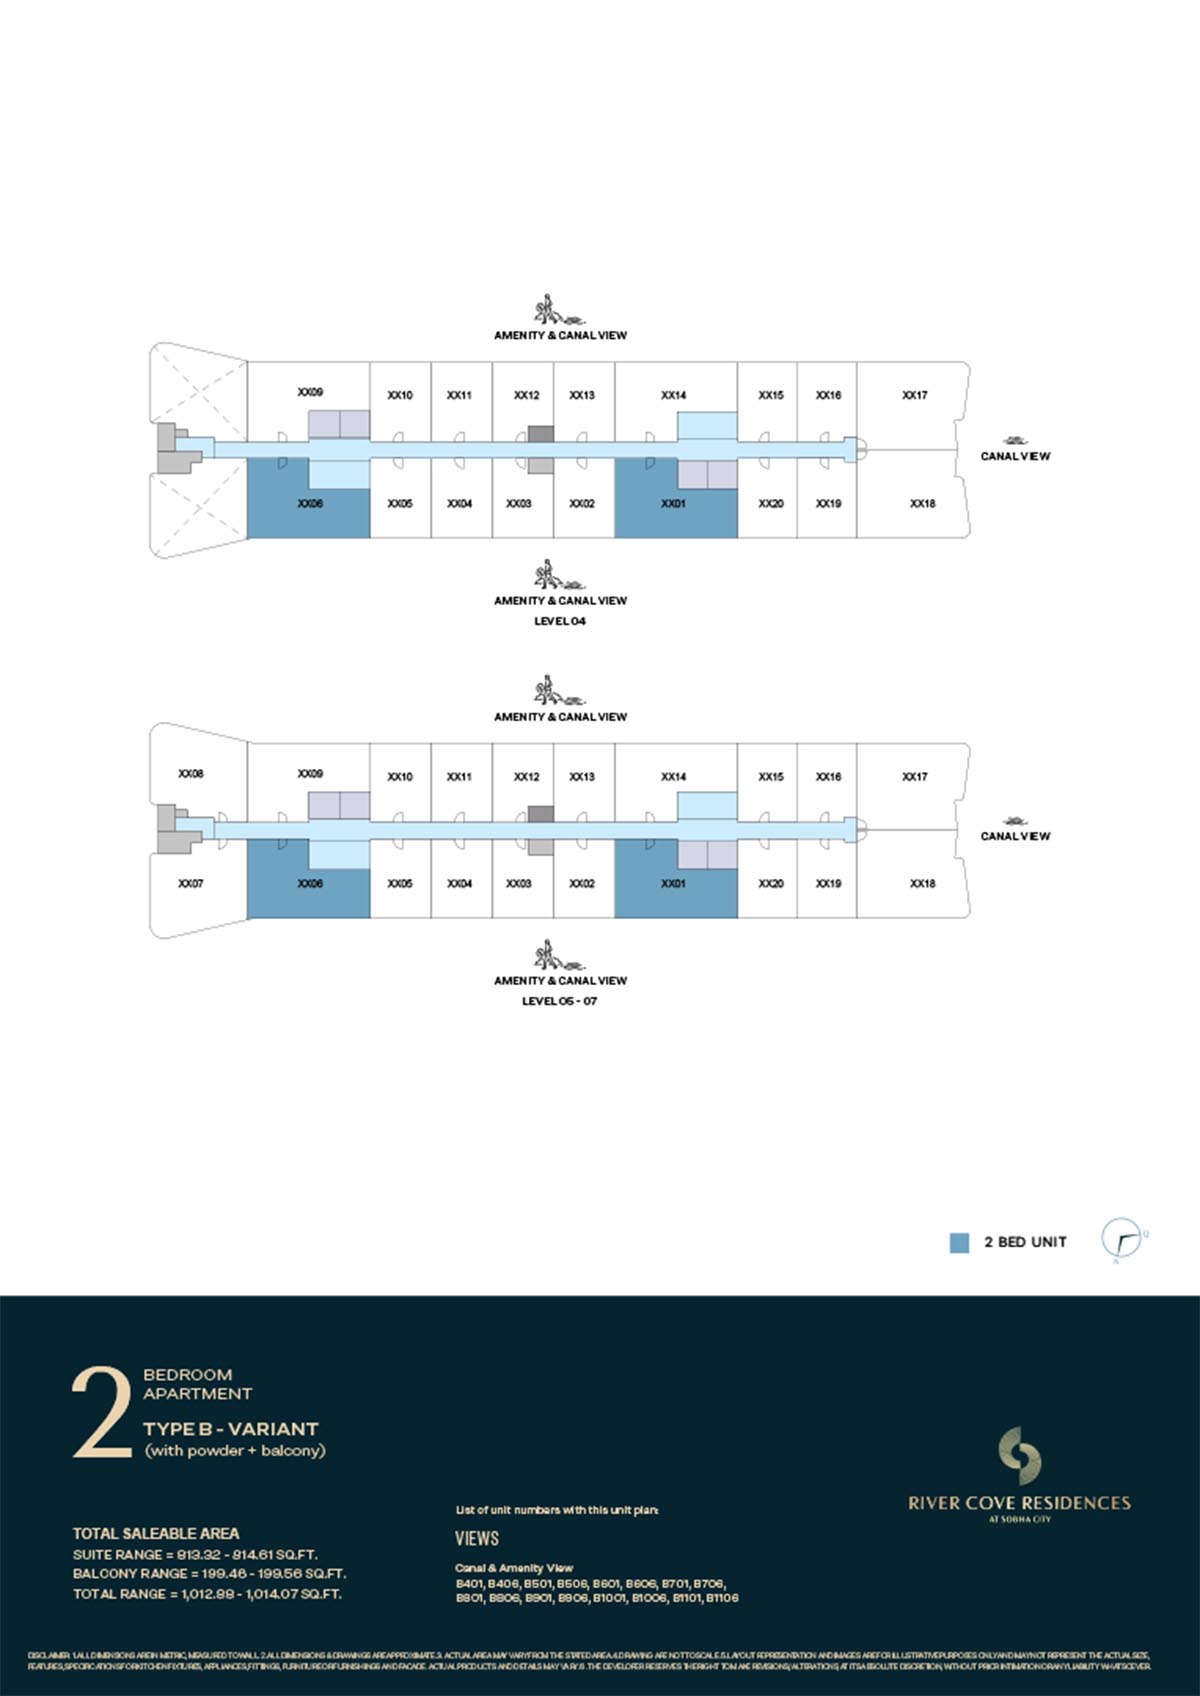 | River Cove | 2 Bedrooms | Tower B - 04th-07th Level (Type B-Variant) | 1014.07 Sq Ft | Click Here |
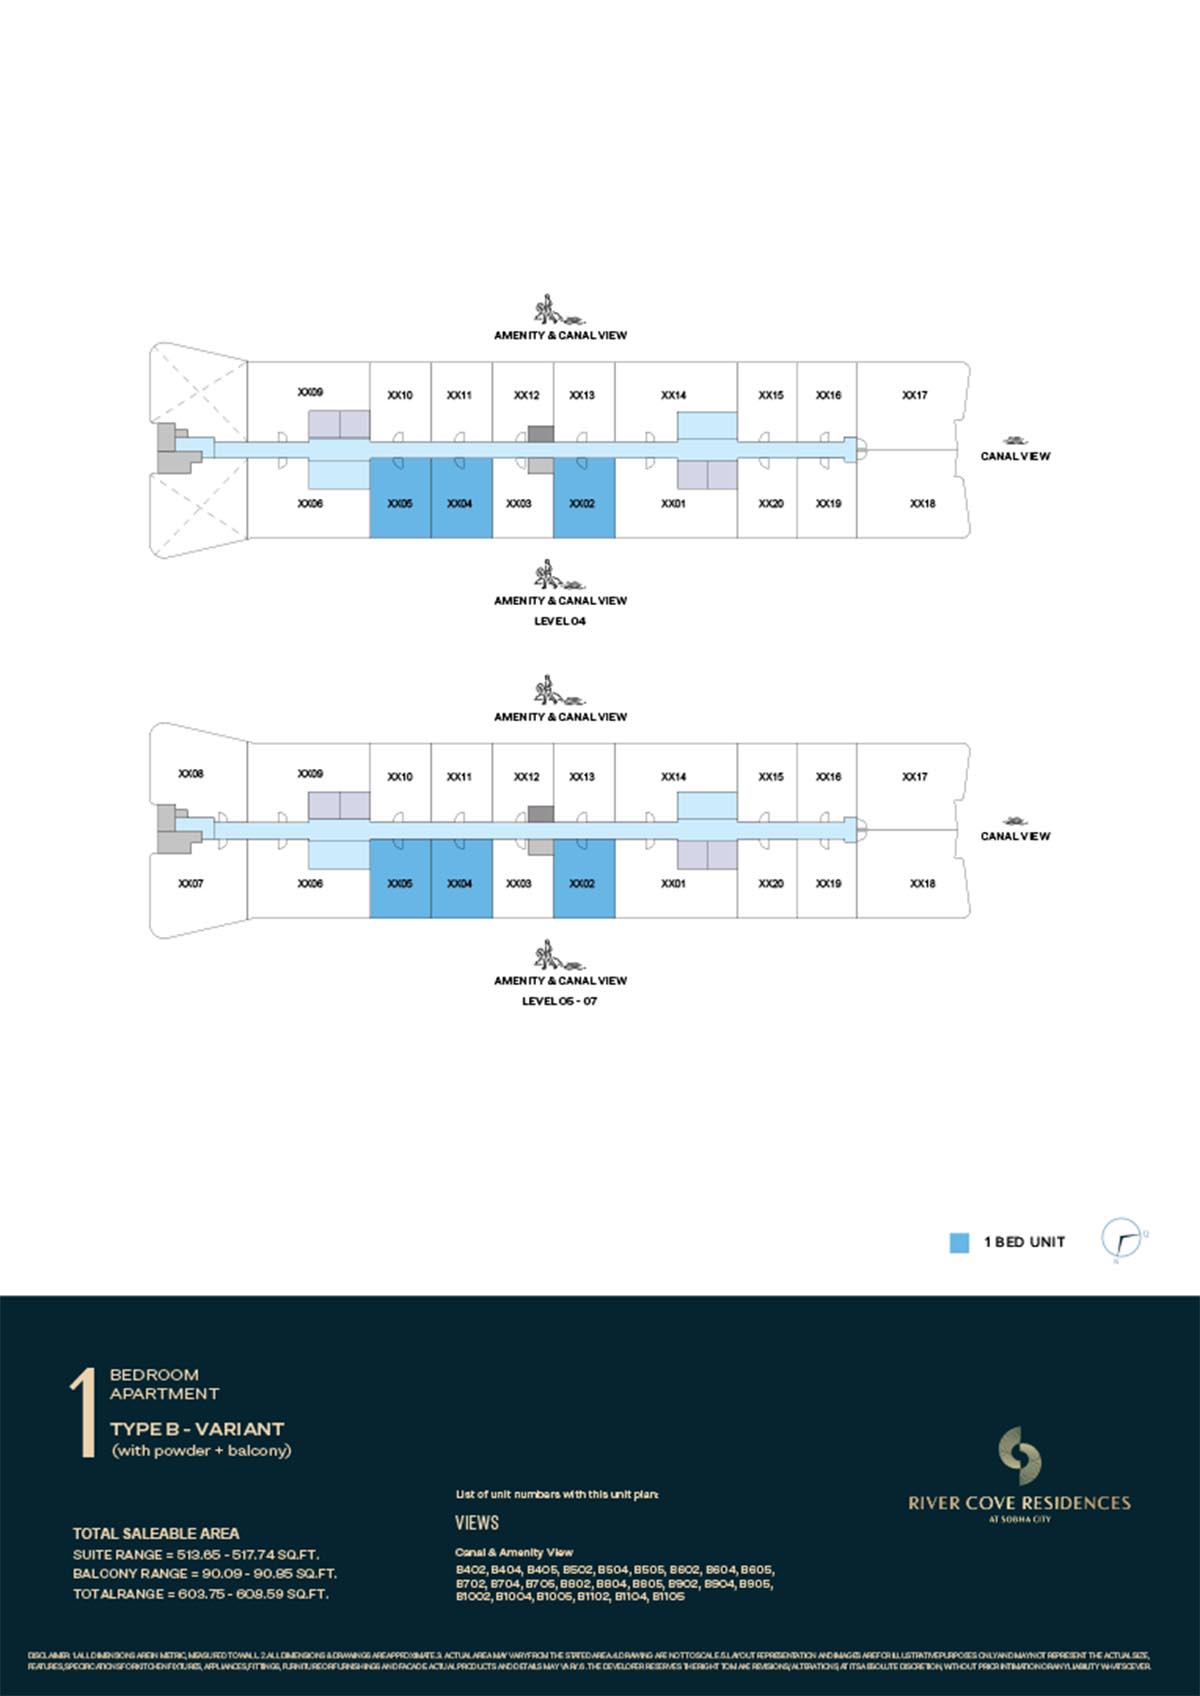 | River Cove | 1 Bedroom | Tower B - 04th-07th Level (Type B-Variant) | 608.59 Sq Ft | Click Here |
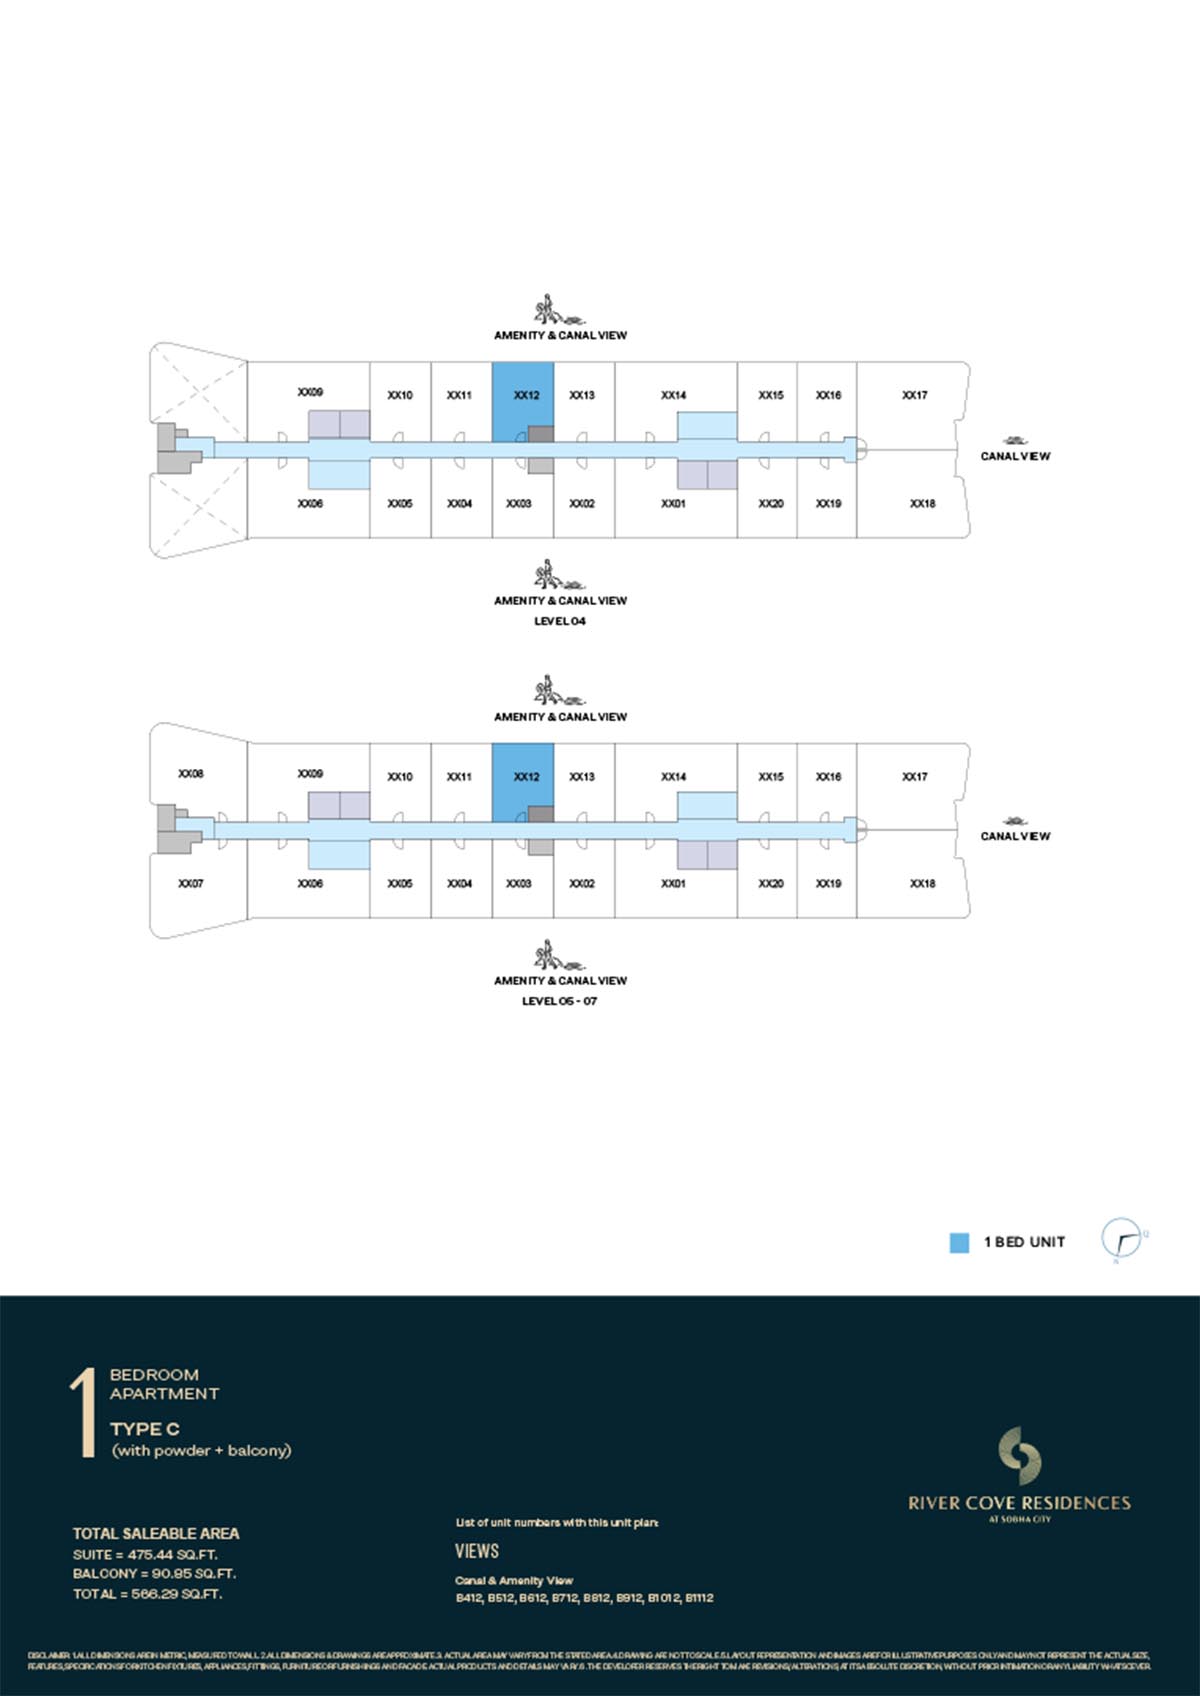 | River Cove | 1 Bedroom | Tower B - 04th-07th Level (Type C) | 566.29 Sq Ft | Click Here |
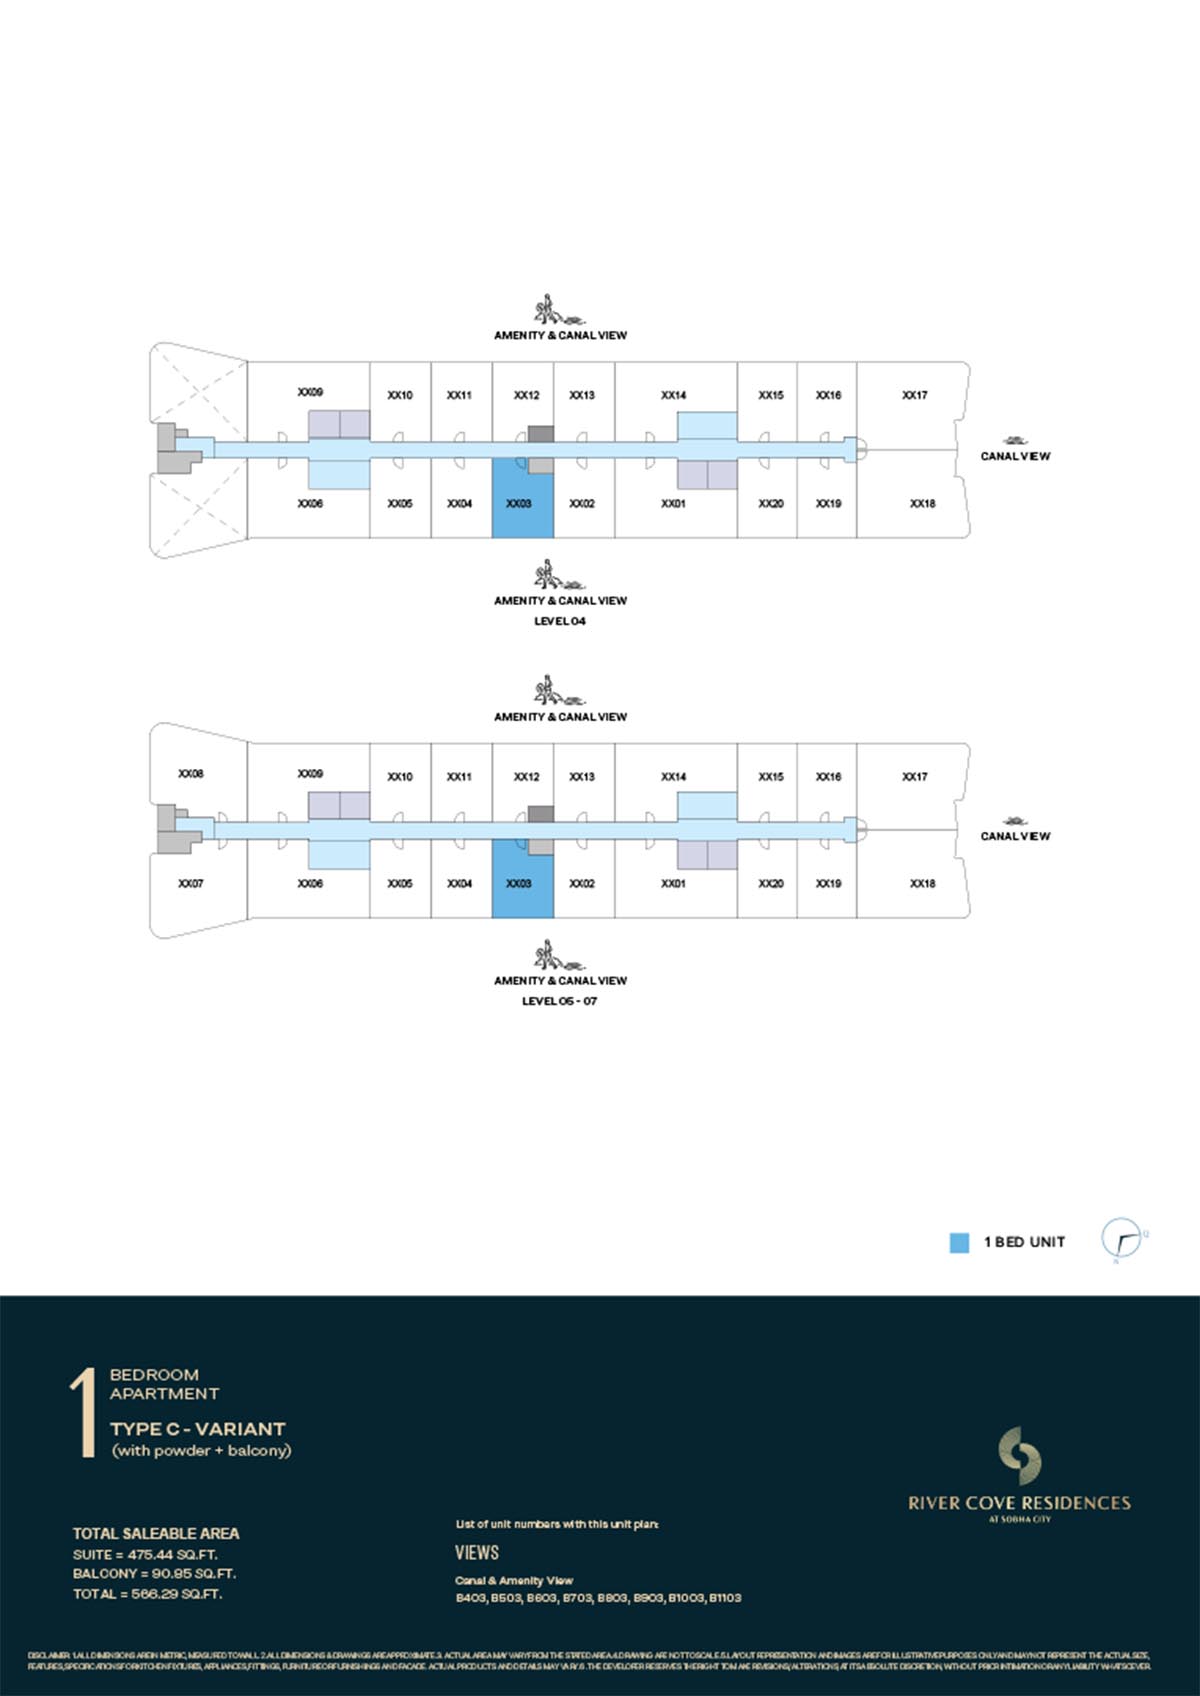 | River Cove | 1 Bedroom | Tower B - 04th-07th Level (Type C-Variant) | 566.29 Sq Ft | Click Here |
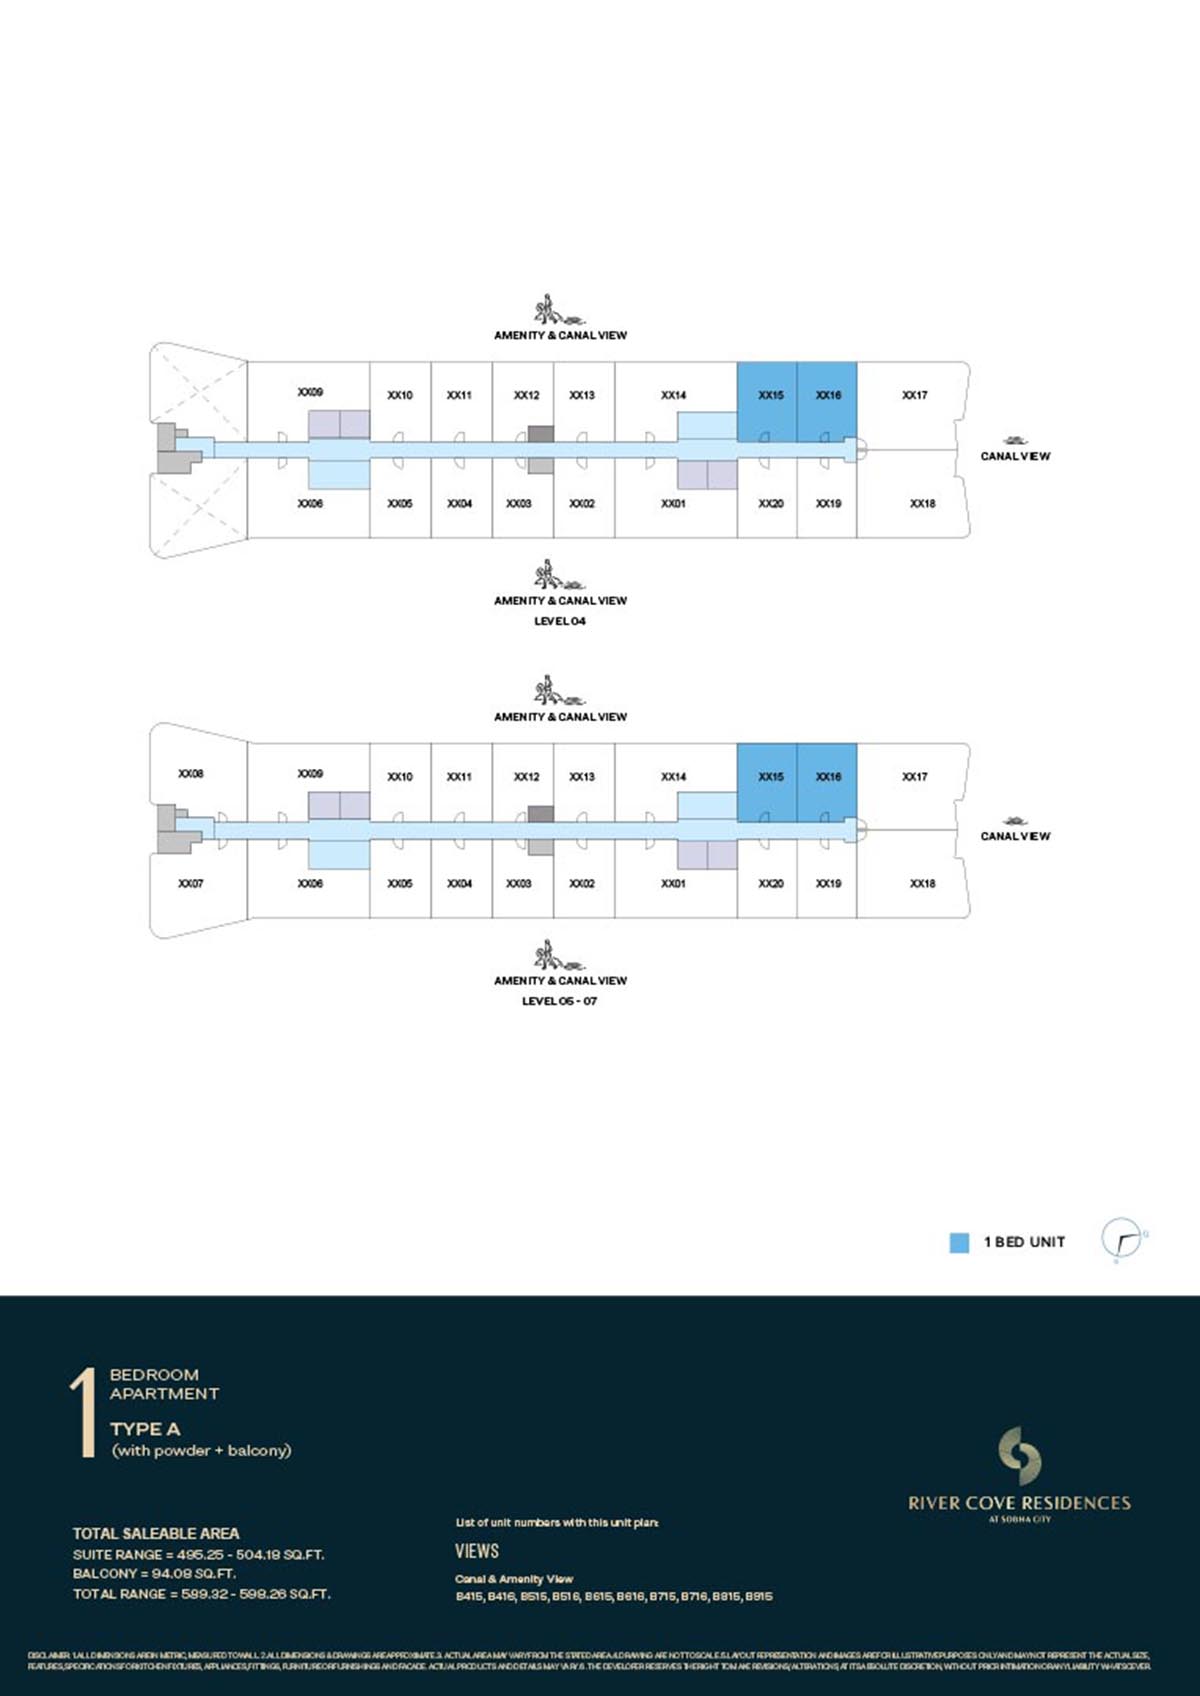 | River Cove | 1 Bedroom | Tower B - 04th-7th Level (Type A) | 595.78 Sq Ft | Click Here |
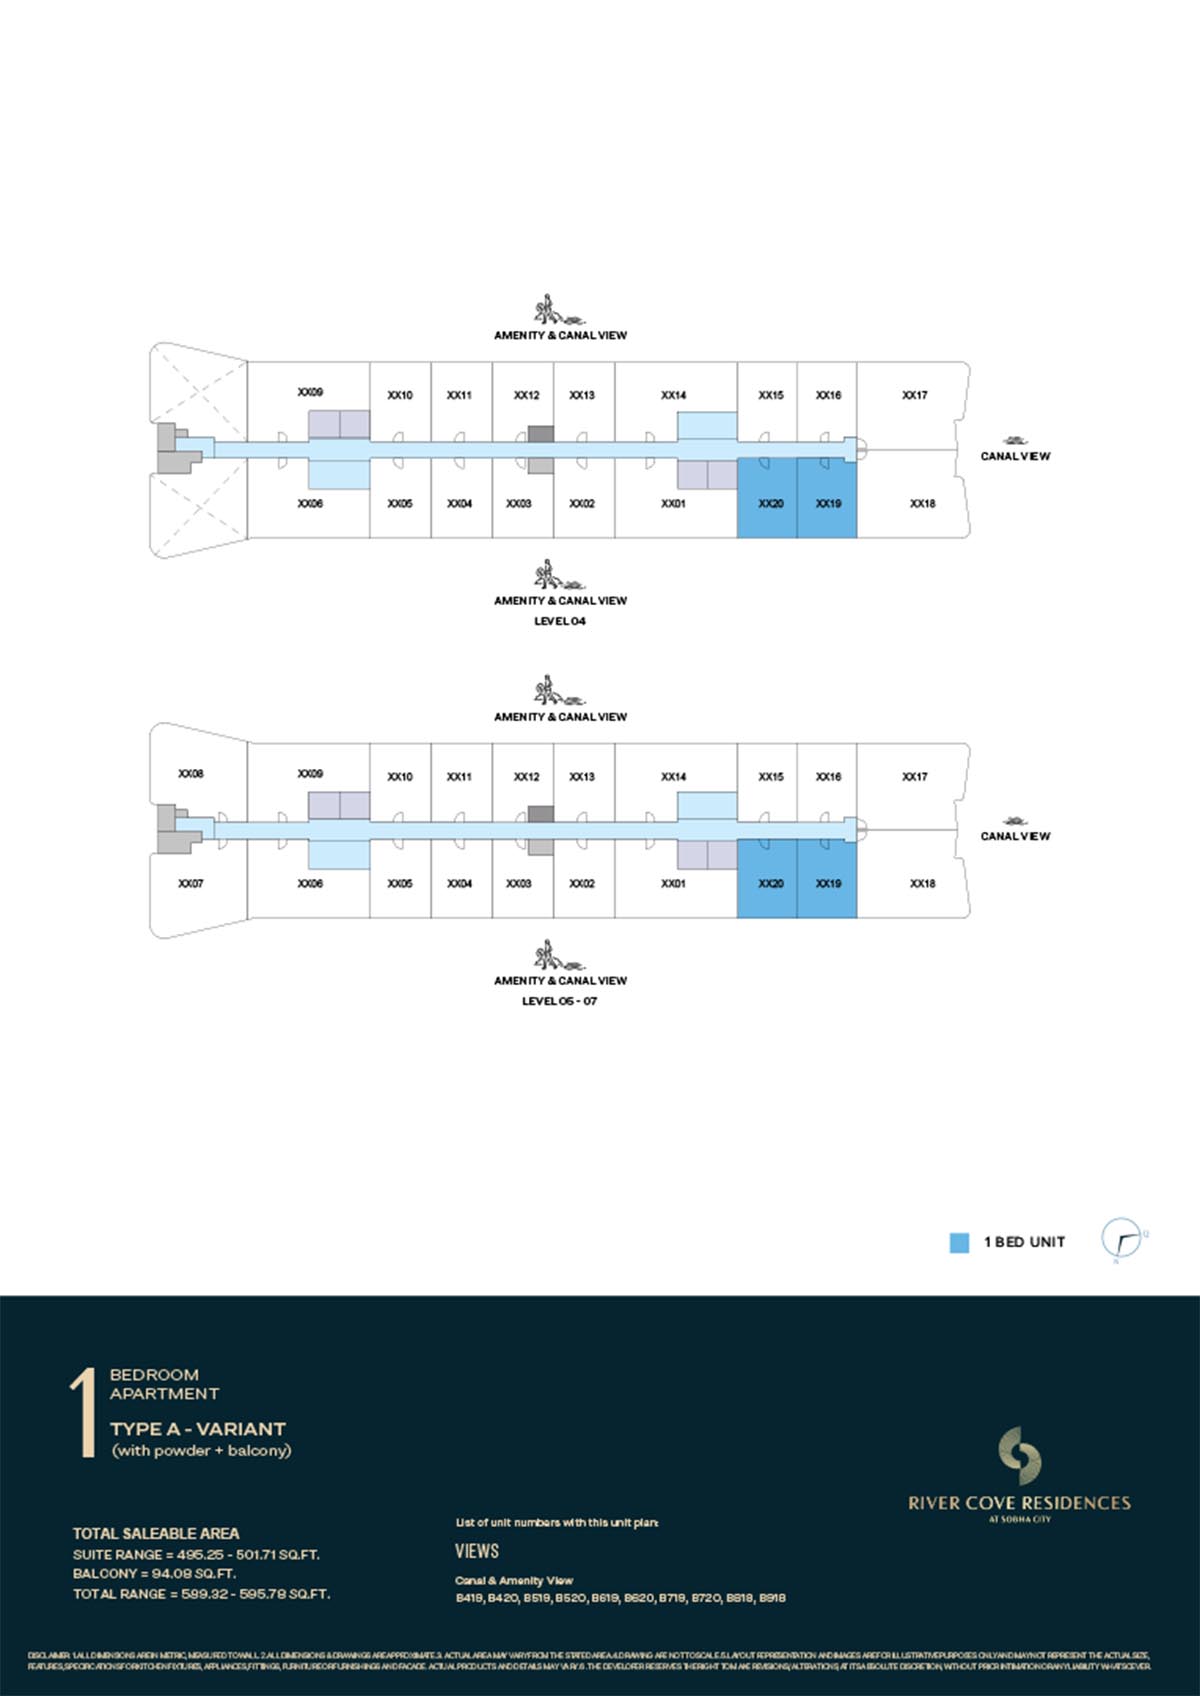 | River Cove | 1 Bedroom | Tower B - 04th-7th Level (Type A-Variant) | 595.78 Sq Ft | Click Here |
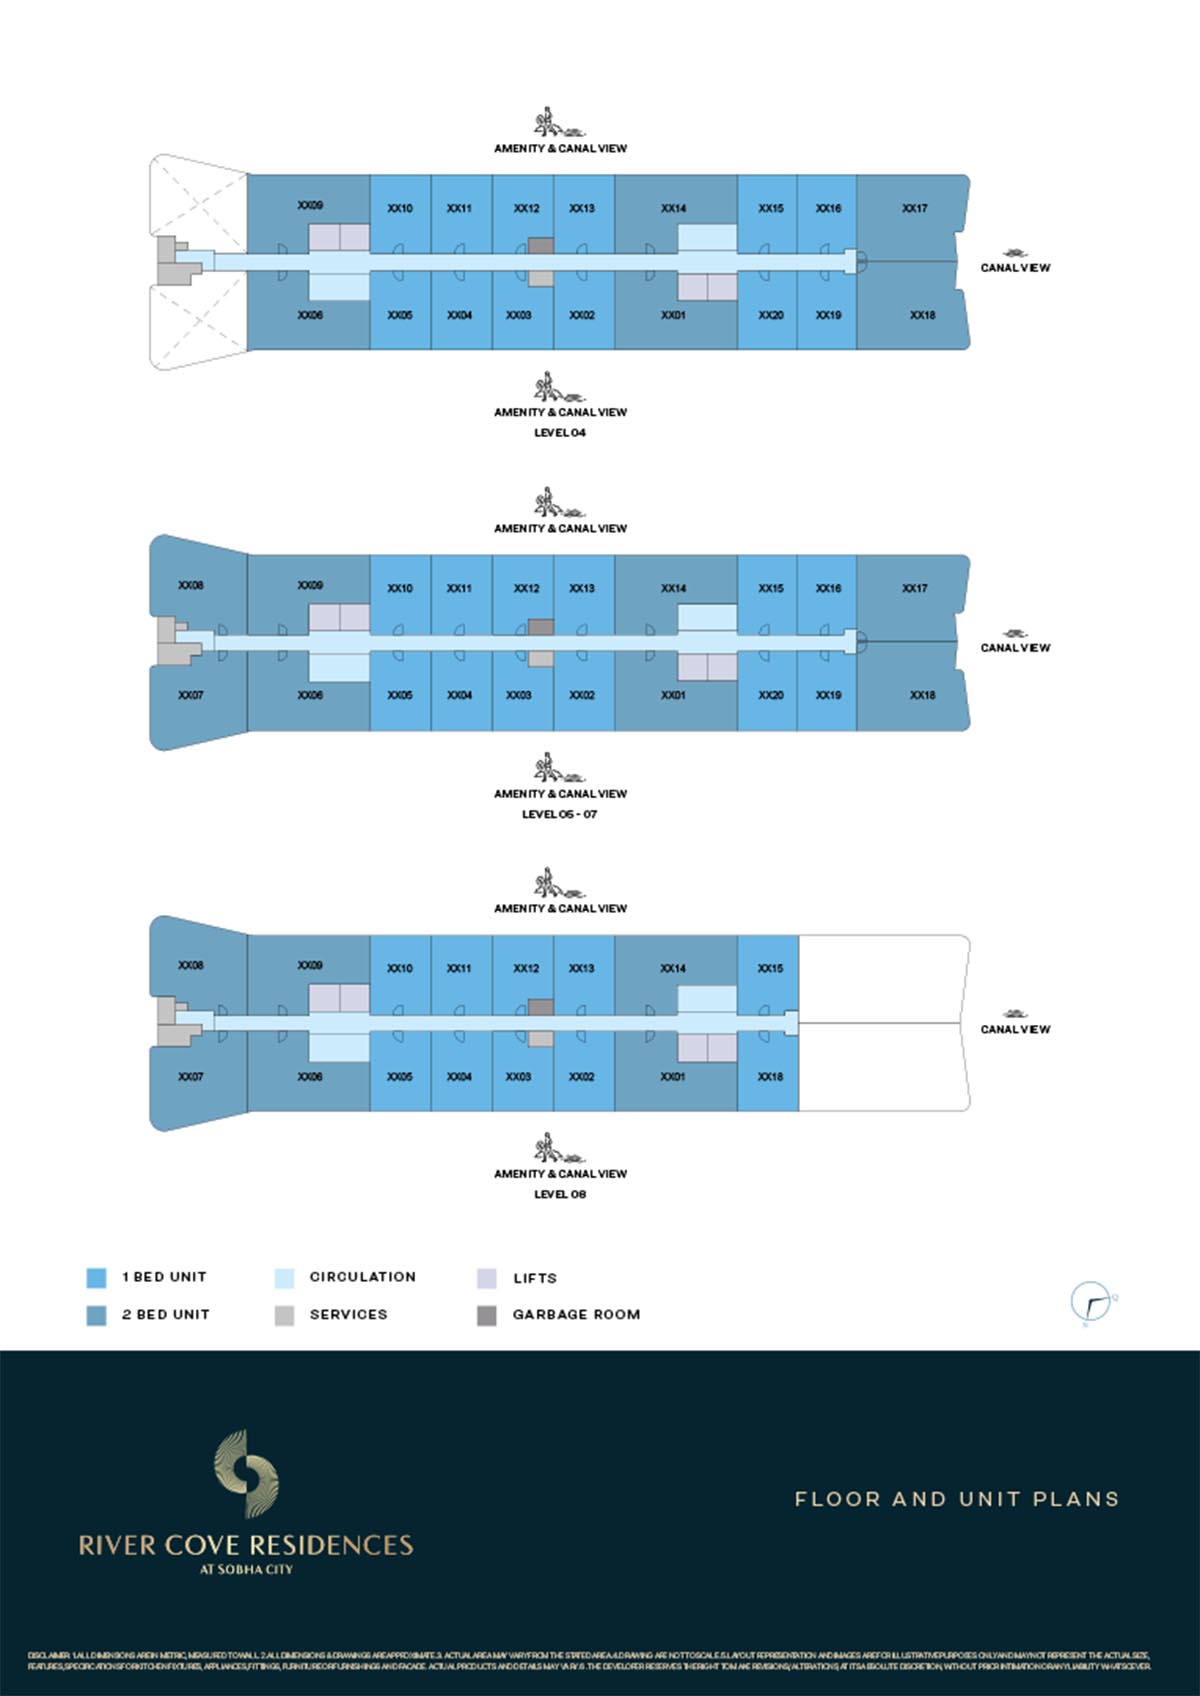 | River Cove | Typical Floor Plan | Tower B - 04th-8th Level | - | Click Here |
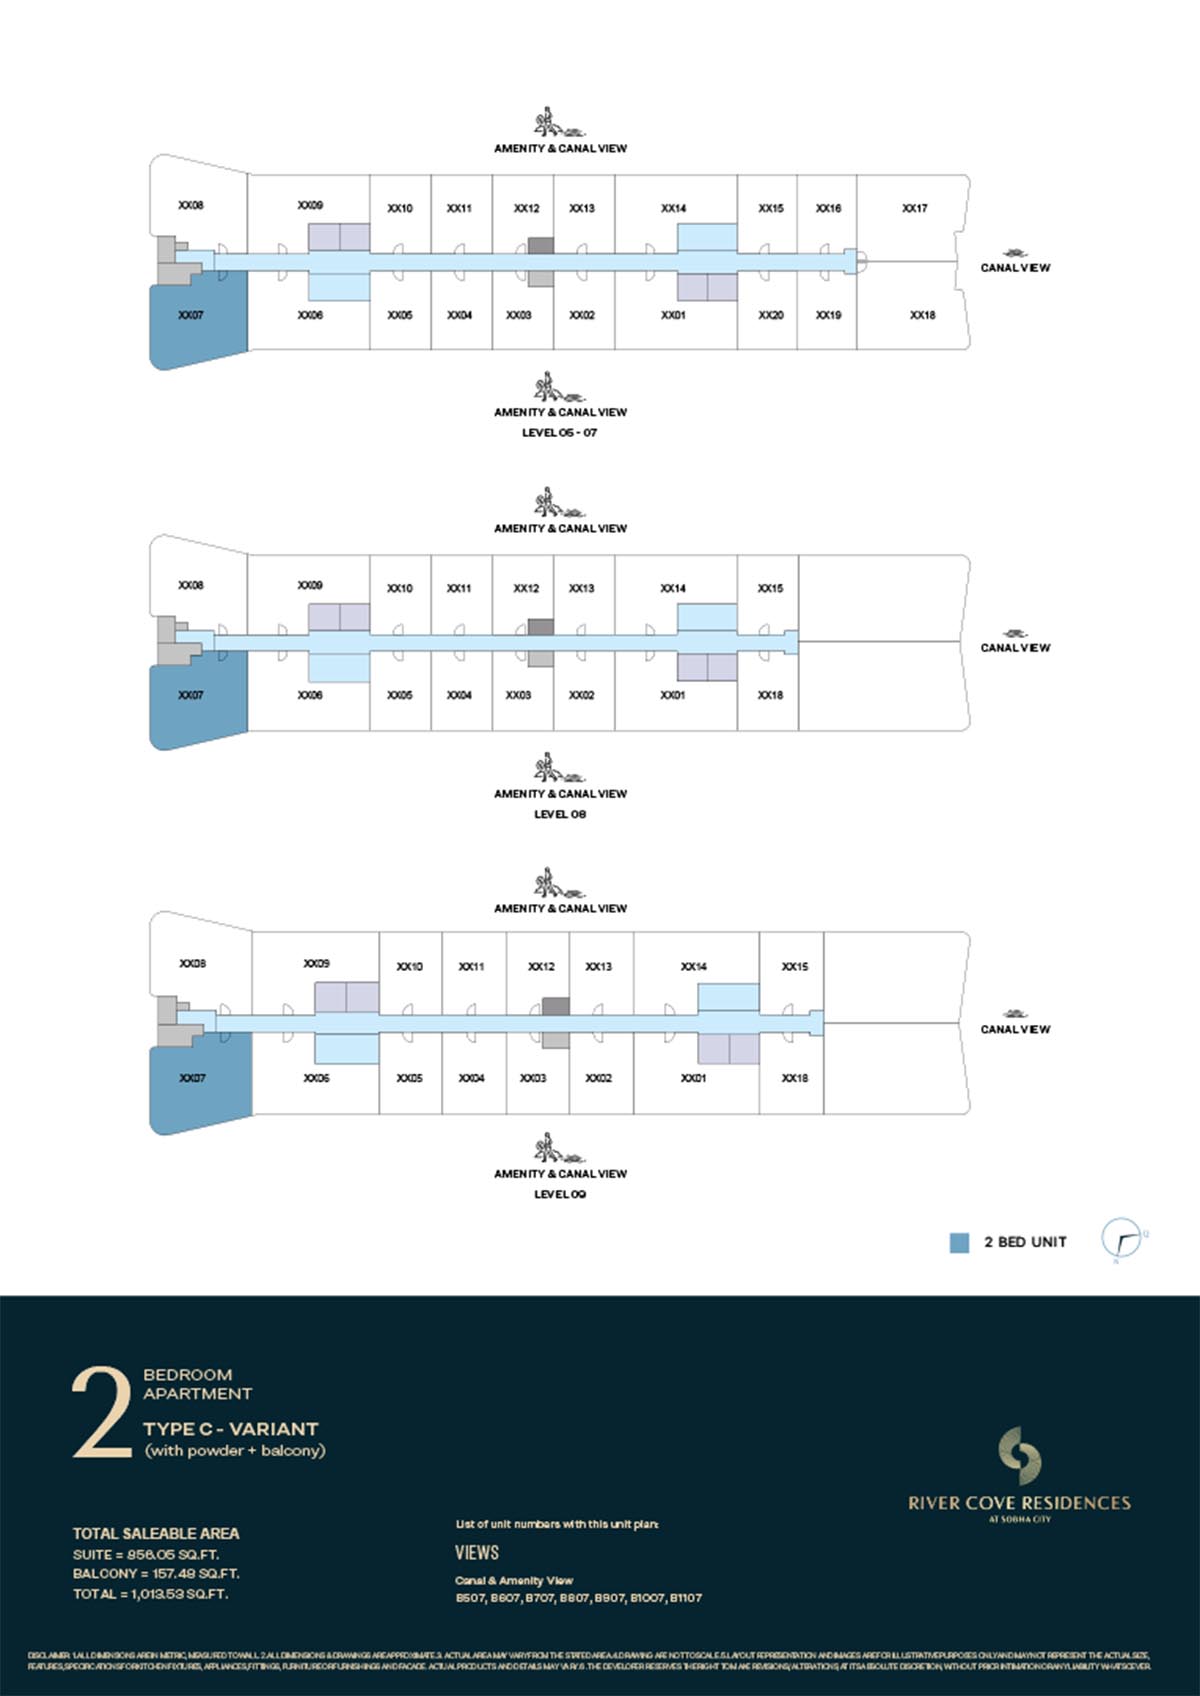 | River Cove | 2 Bedrooms | Tower B - 05th-09th Level (Type C) | 1013.53 Sq Ft | Click Here |
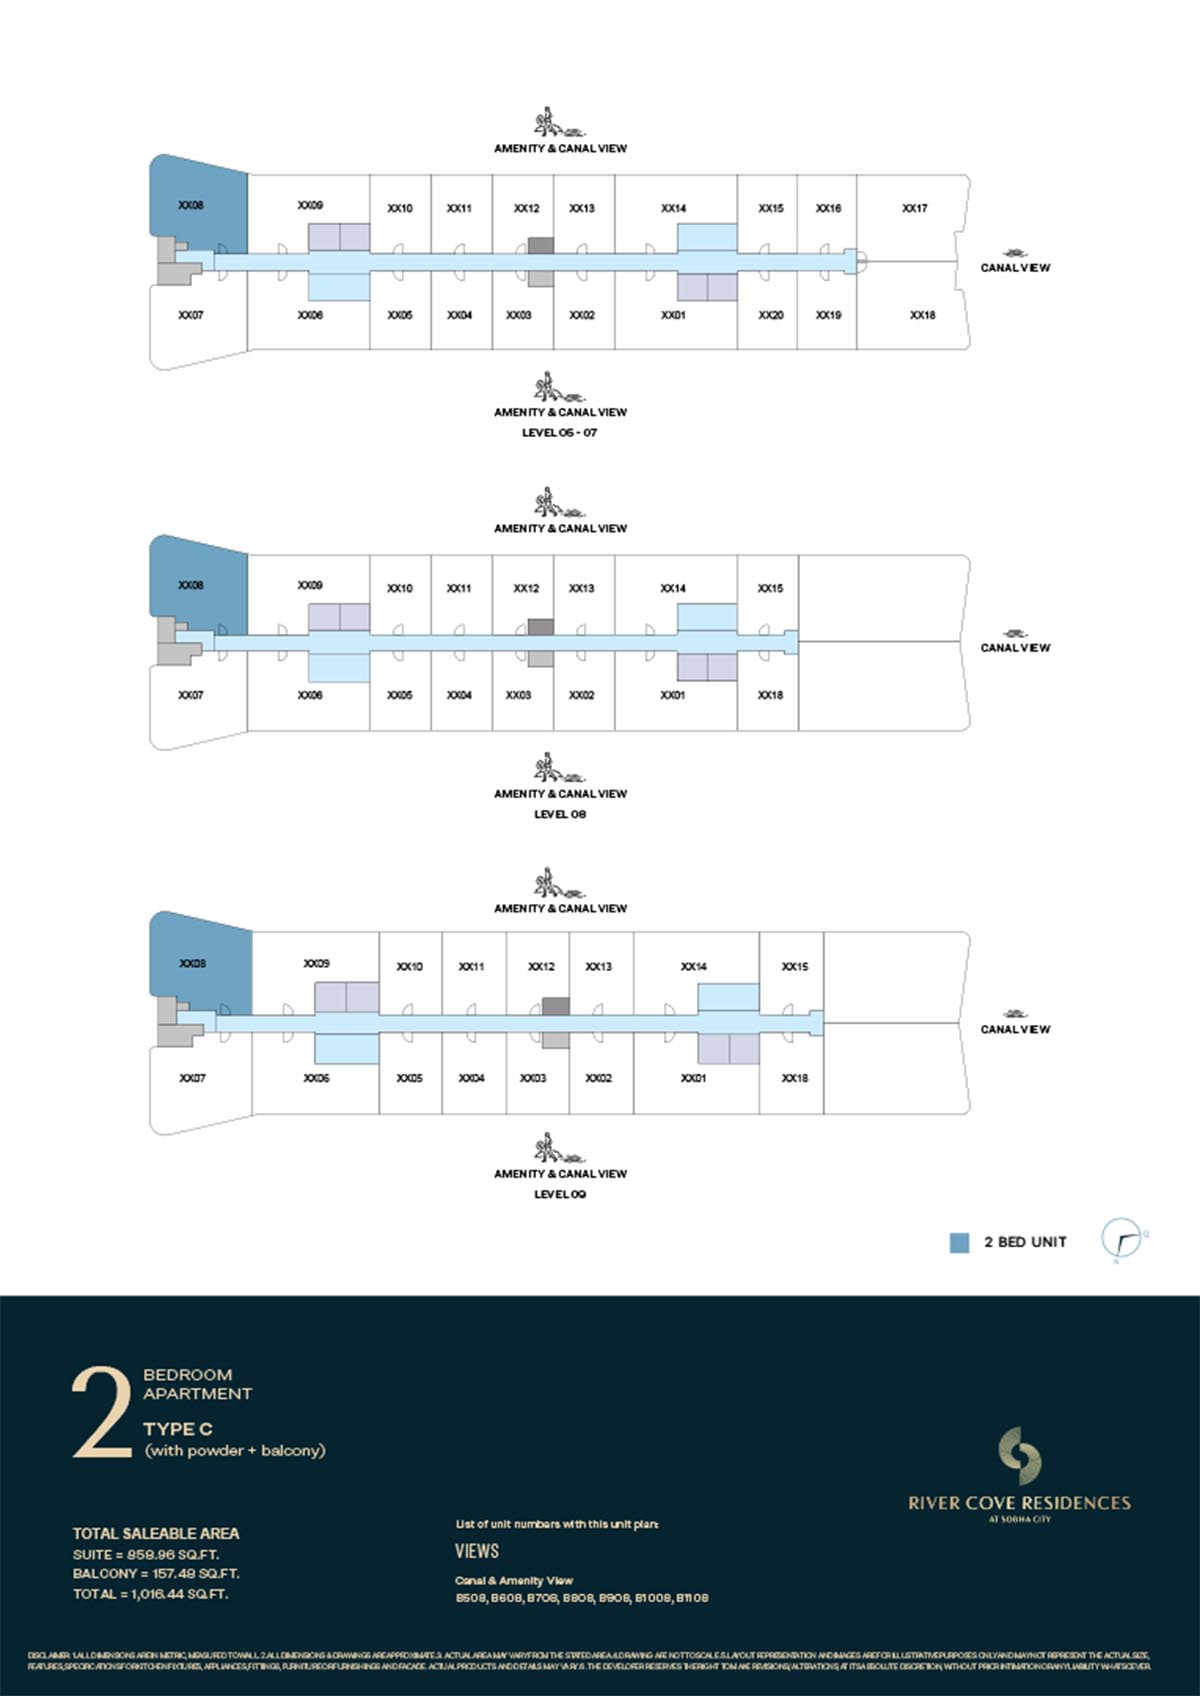 | River Cove | 2 Bedrooms | Tower B - 05th-09th Level (Type C) | 1016.44 Sq Ft | Click Here |
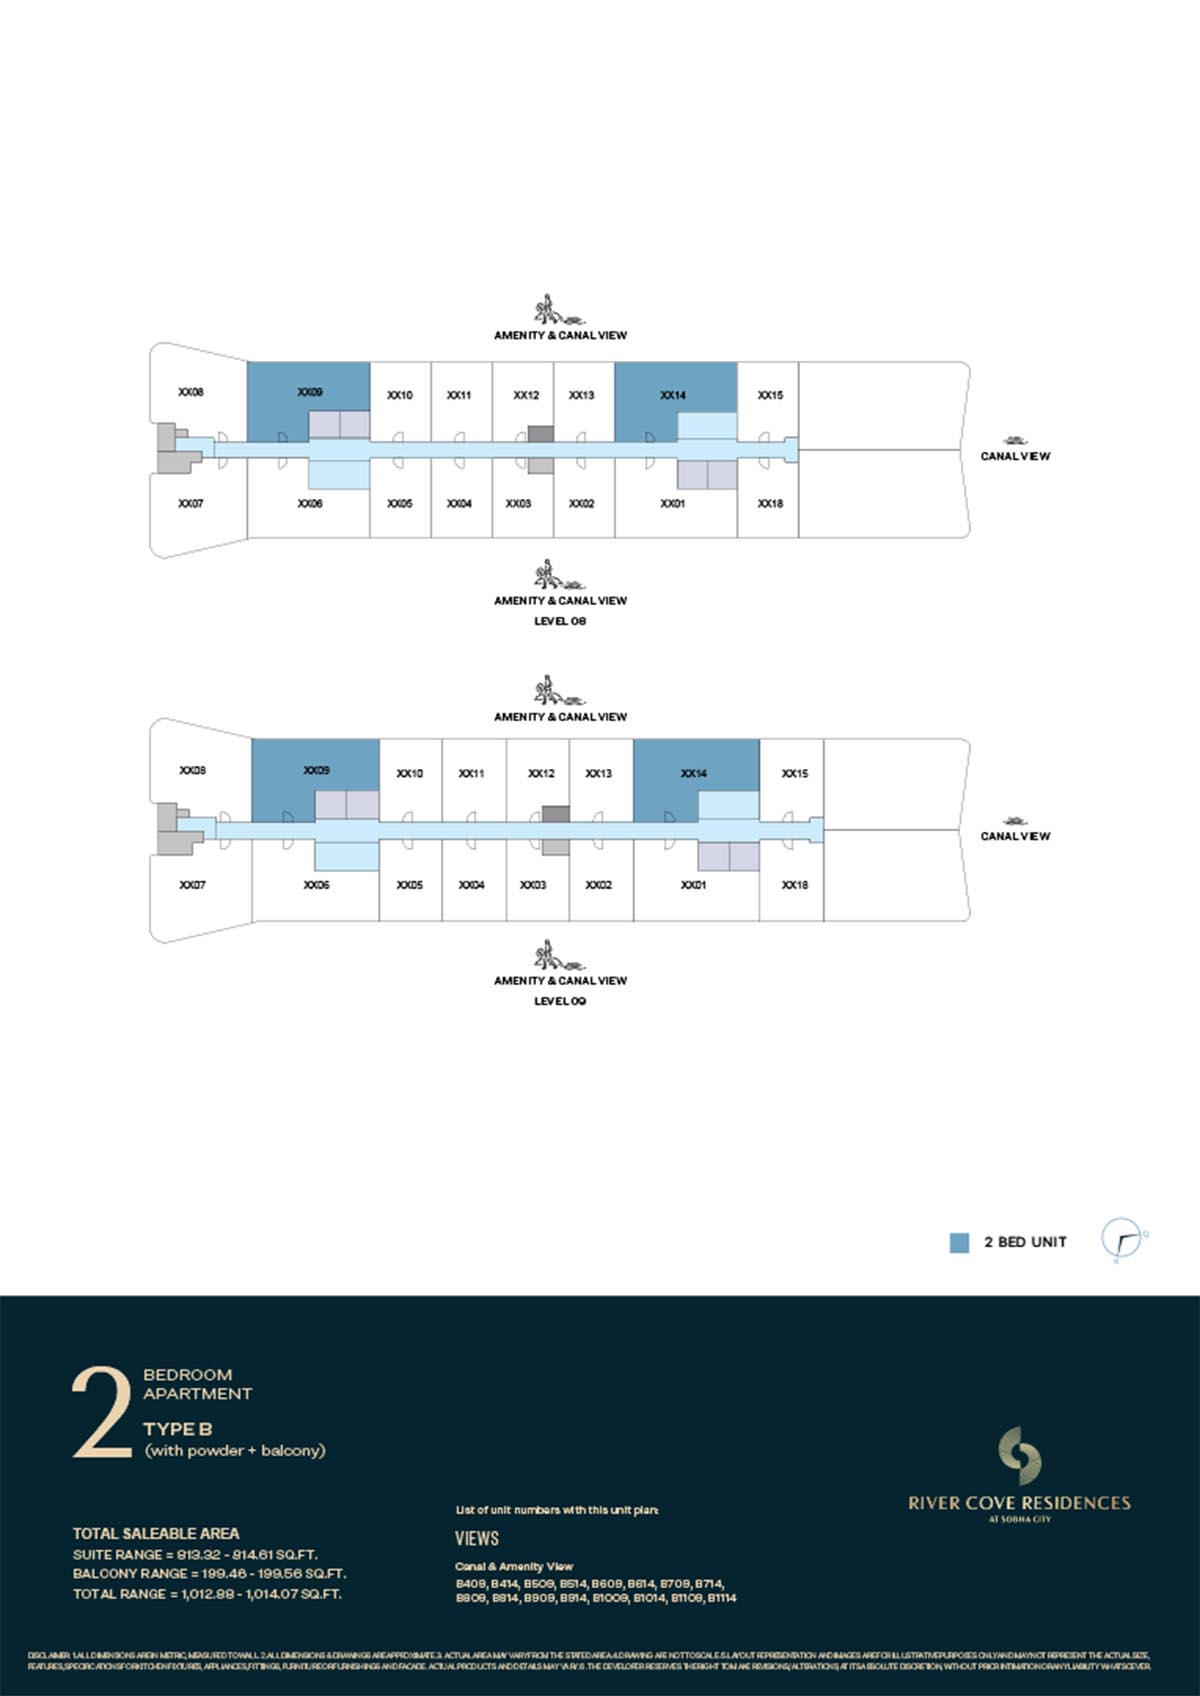 | River Cove | 2 Bedrooms | Tower B - 08th & 09th Level (Type B) | 1214.07 Sq Ft | Click Here |
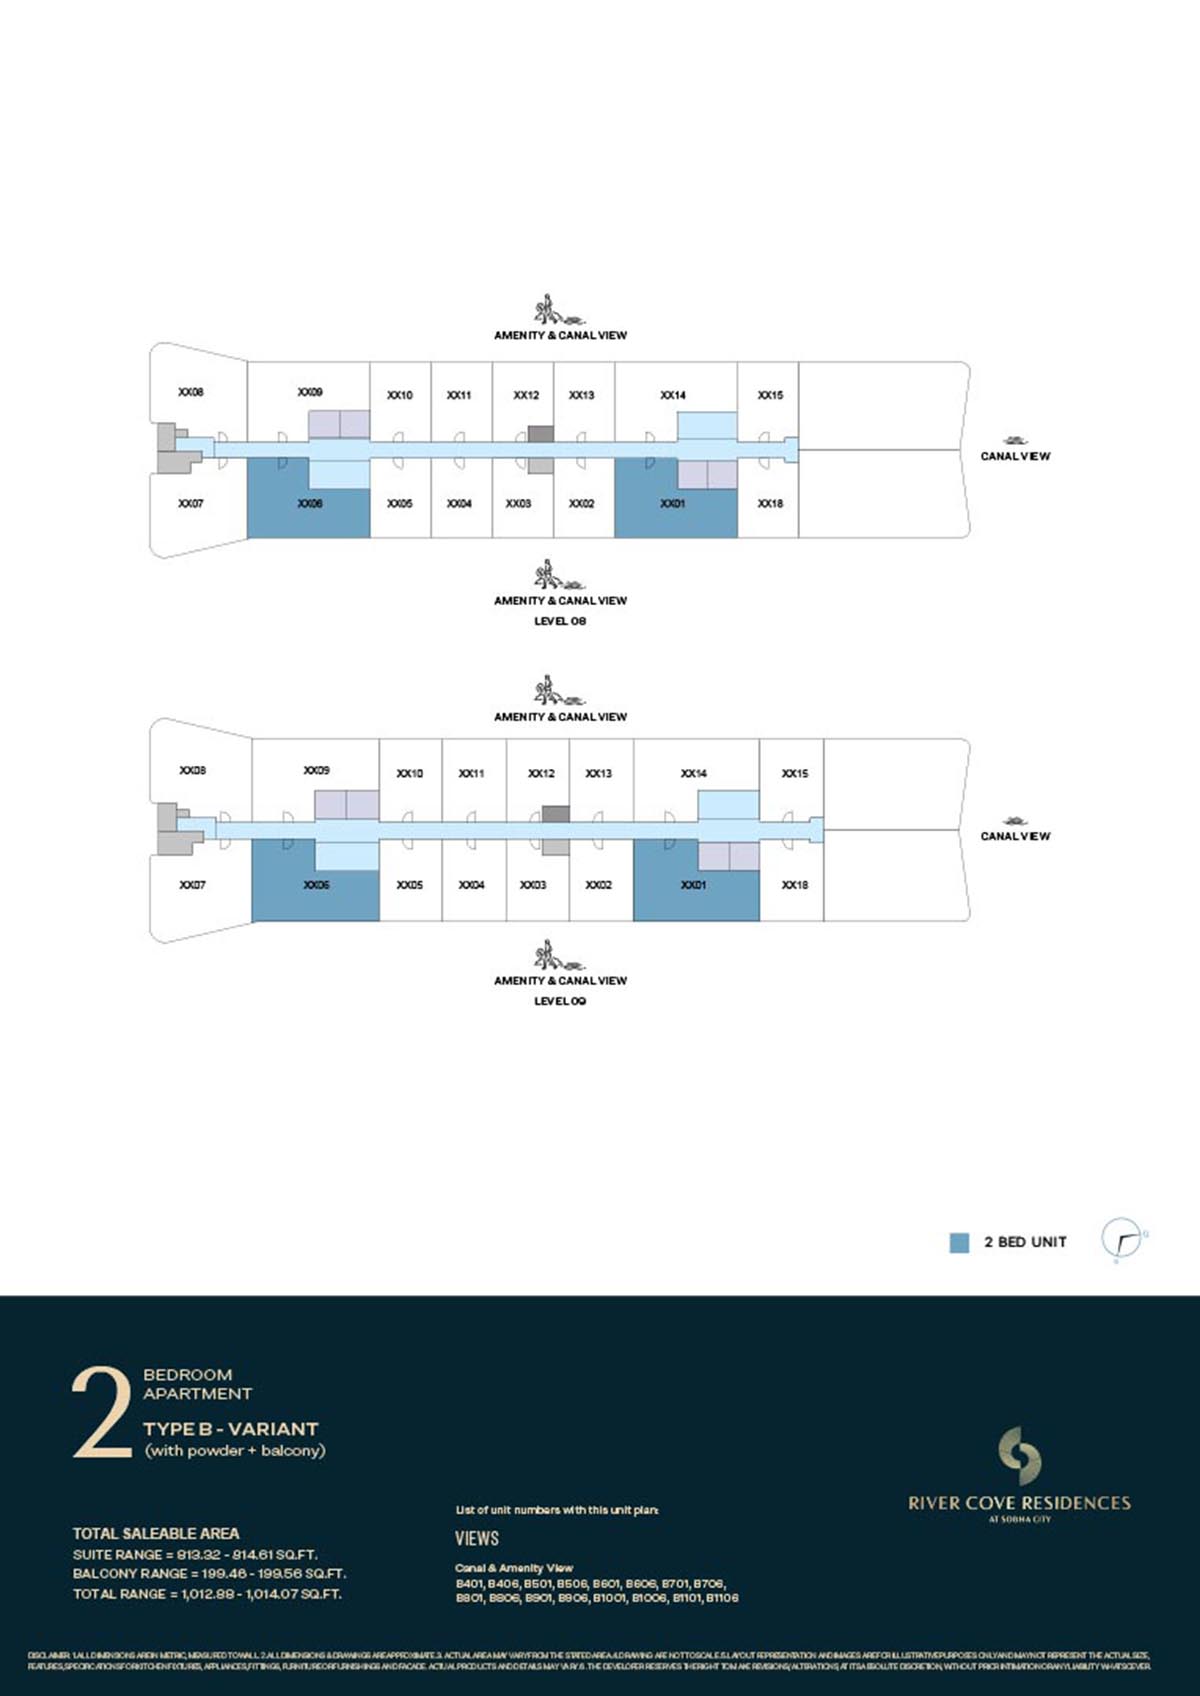 | River Cove | 2 Bedrooms | Tower B - 08th & 09th Level (Type B-Variant) | 1014.07 Sq Ft | Click Here |
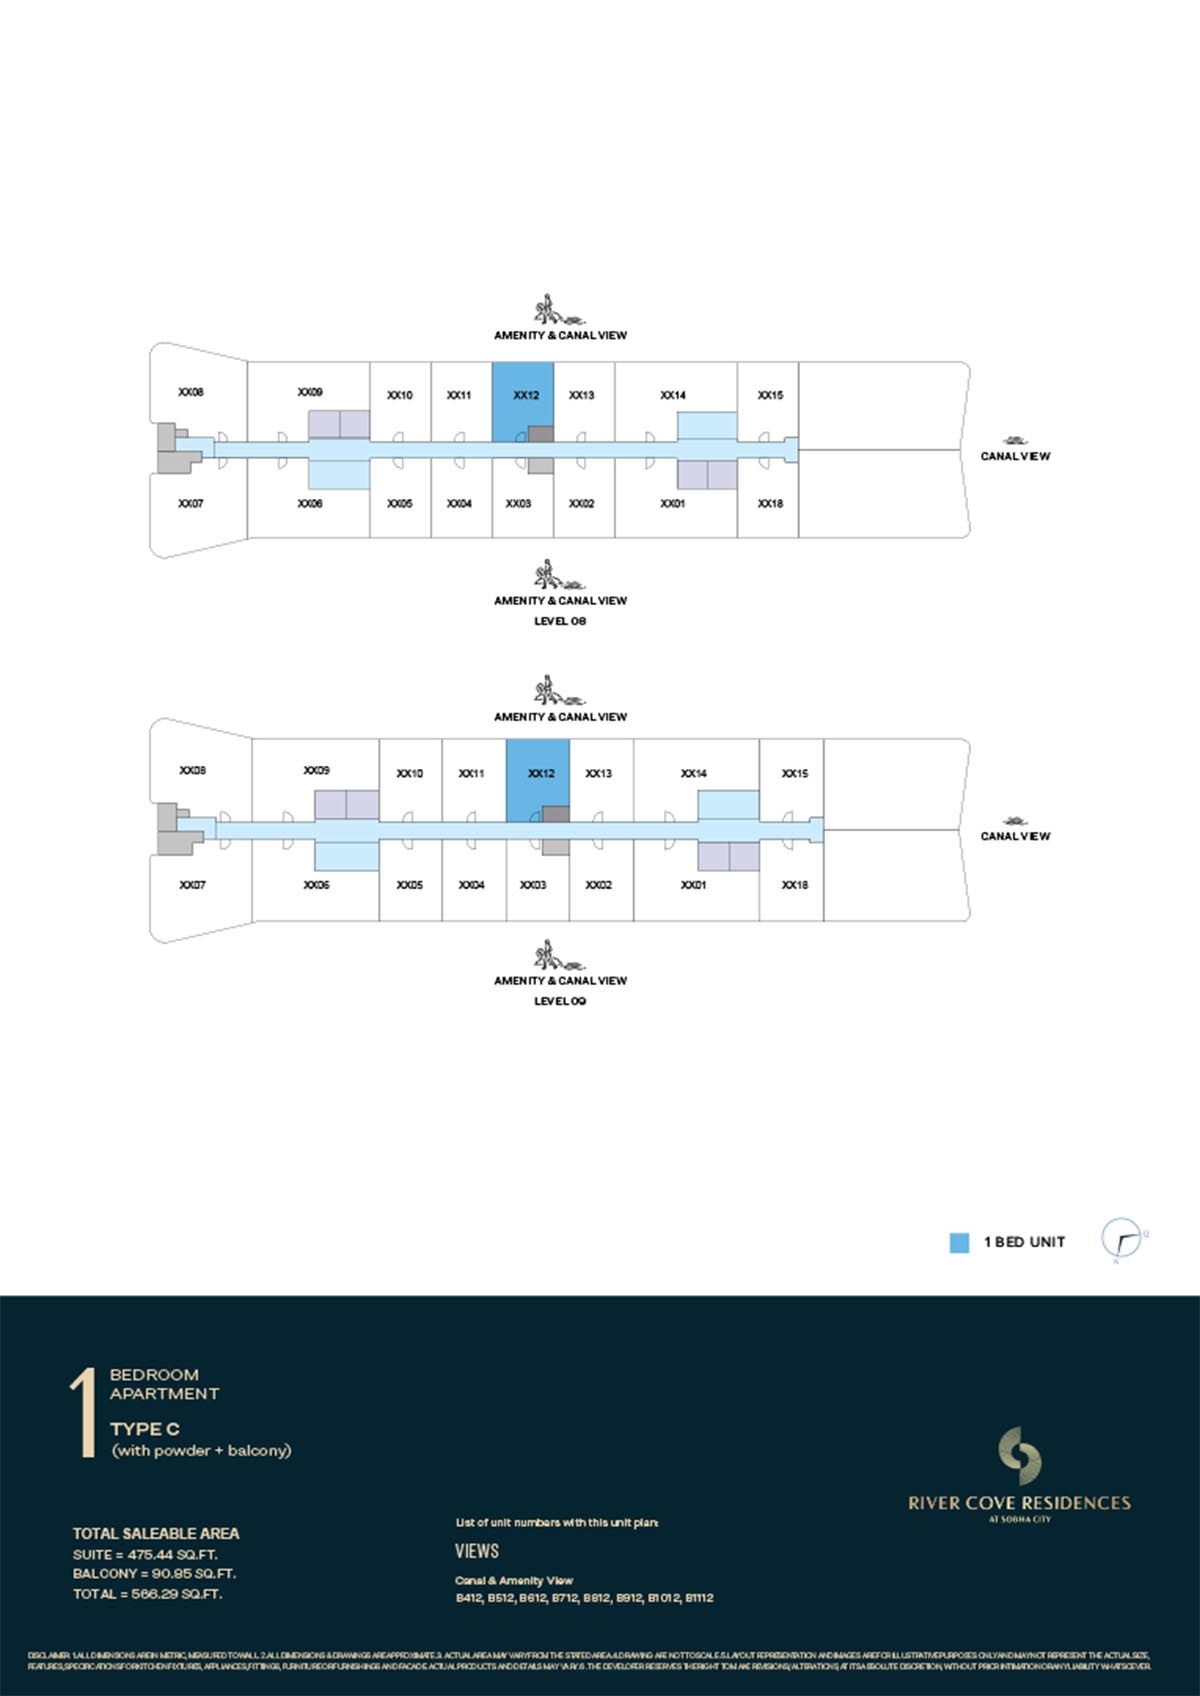 | River Cove | 1 Bedroom | Tower B - 08th & 09th Level (Type C) | 566.29 Sq Ft | Click Here |
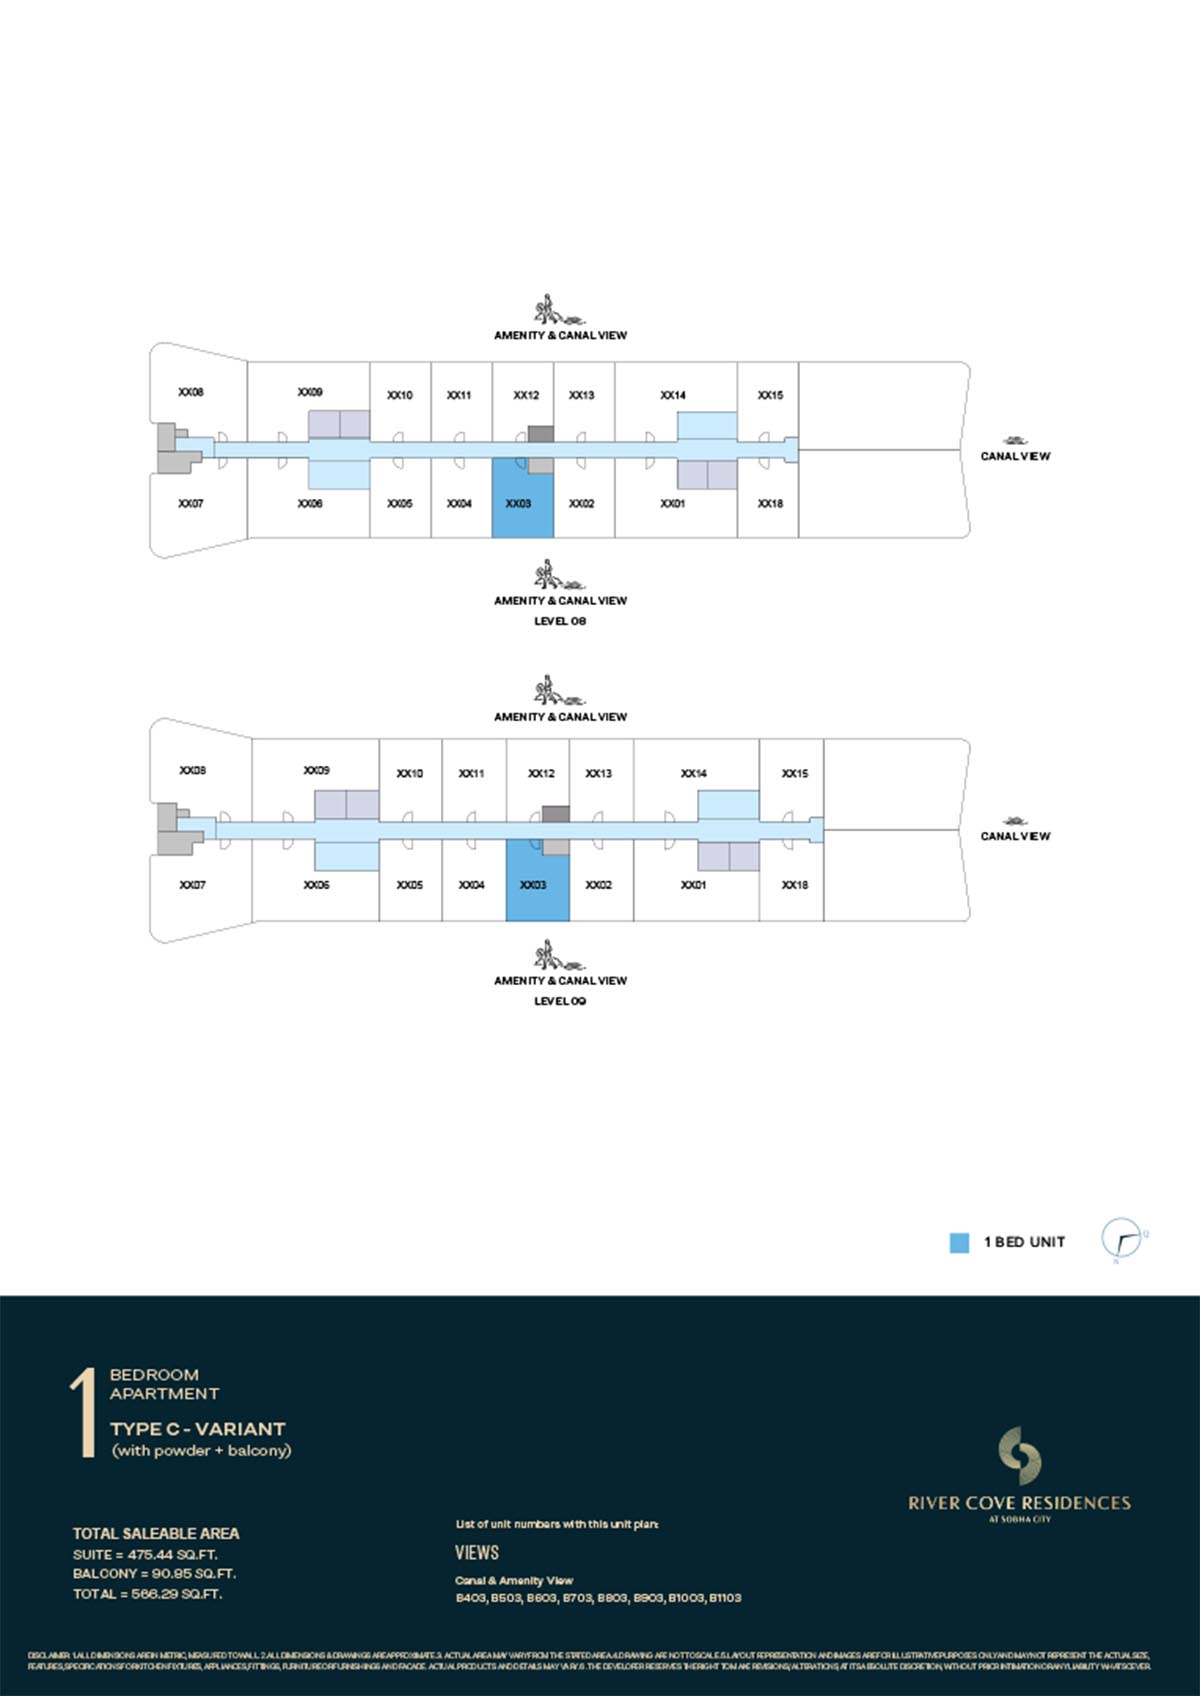 | River Cove | 1 Bedroom | Tower B - 08th & 09th Level (Type C-Variant) | 566.29 Sq Ft | Click Here |
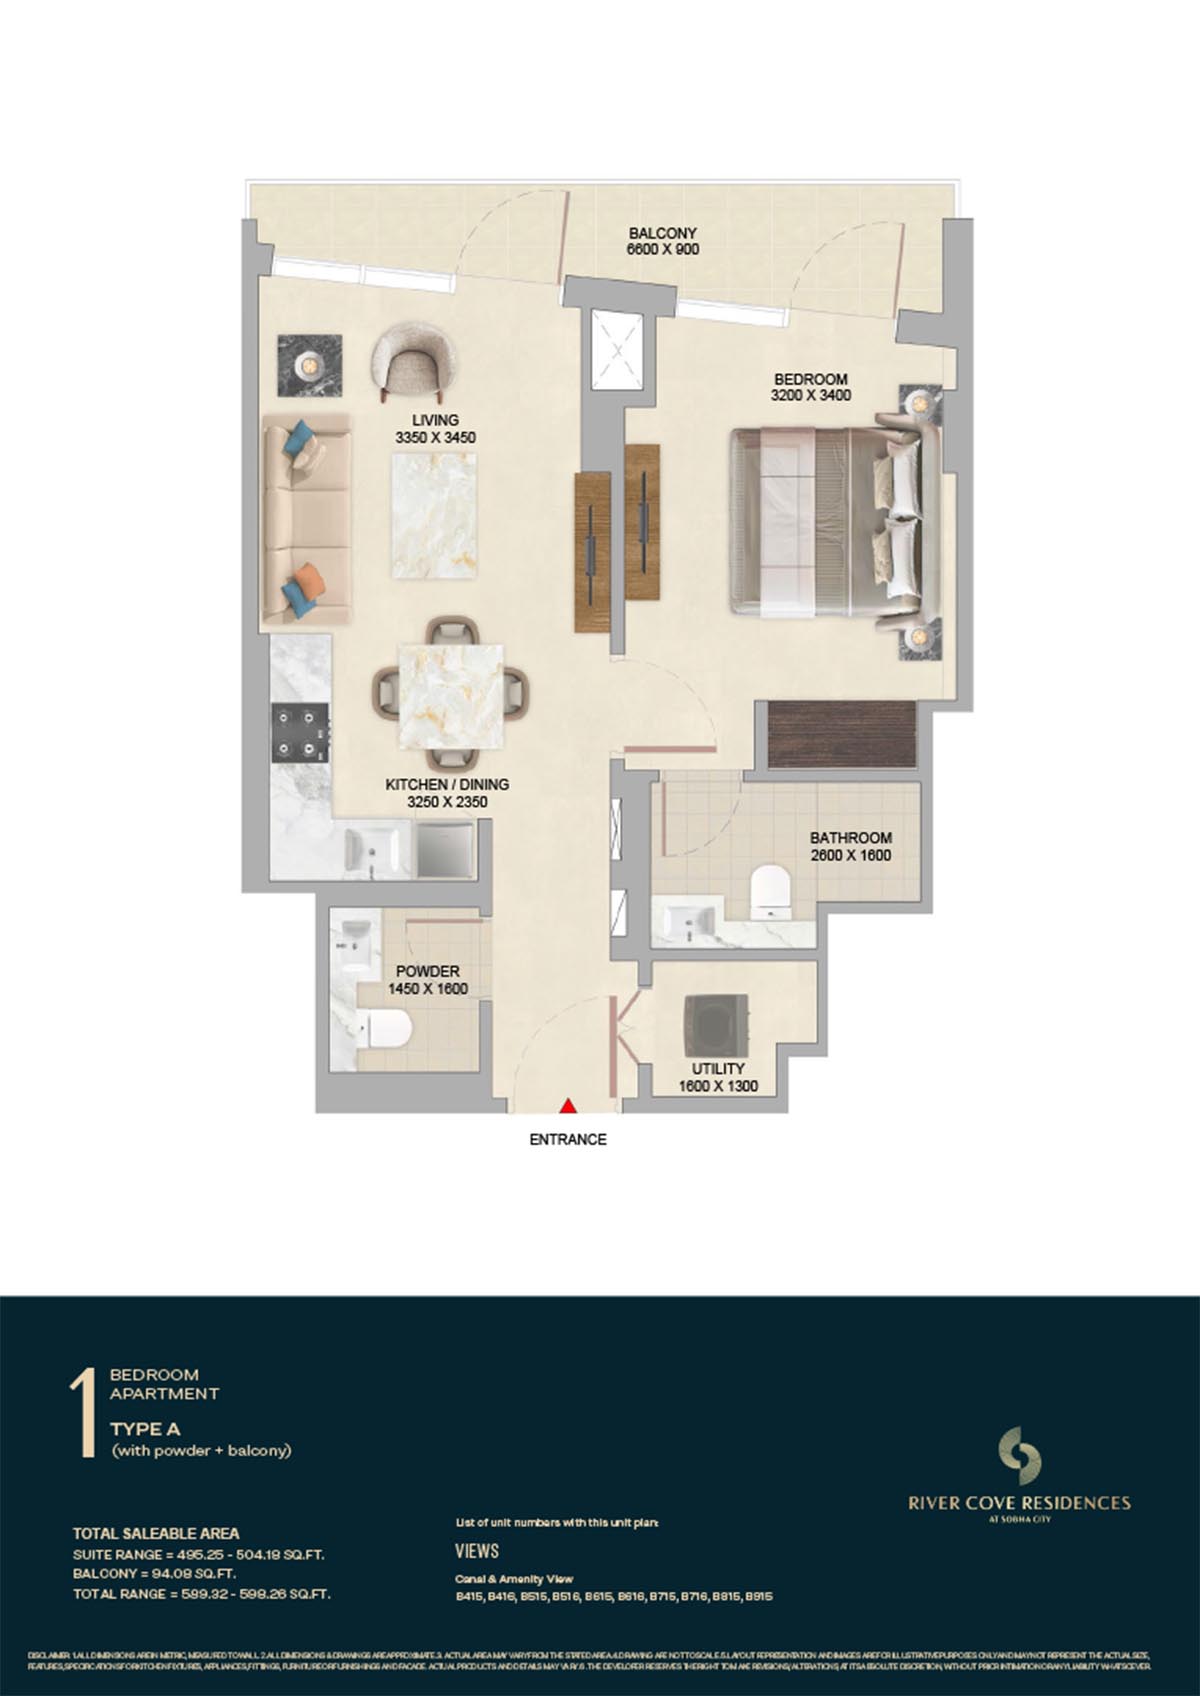 | River Cove | 1 Bedroom | Tower B - 08th & 9th Level (Type A) | 595.78 Sq Ft | Click Here |
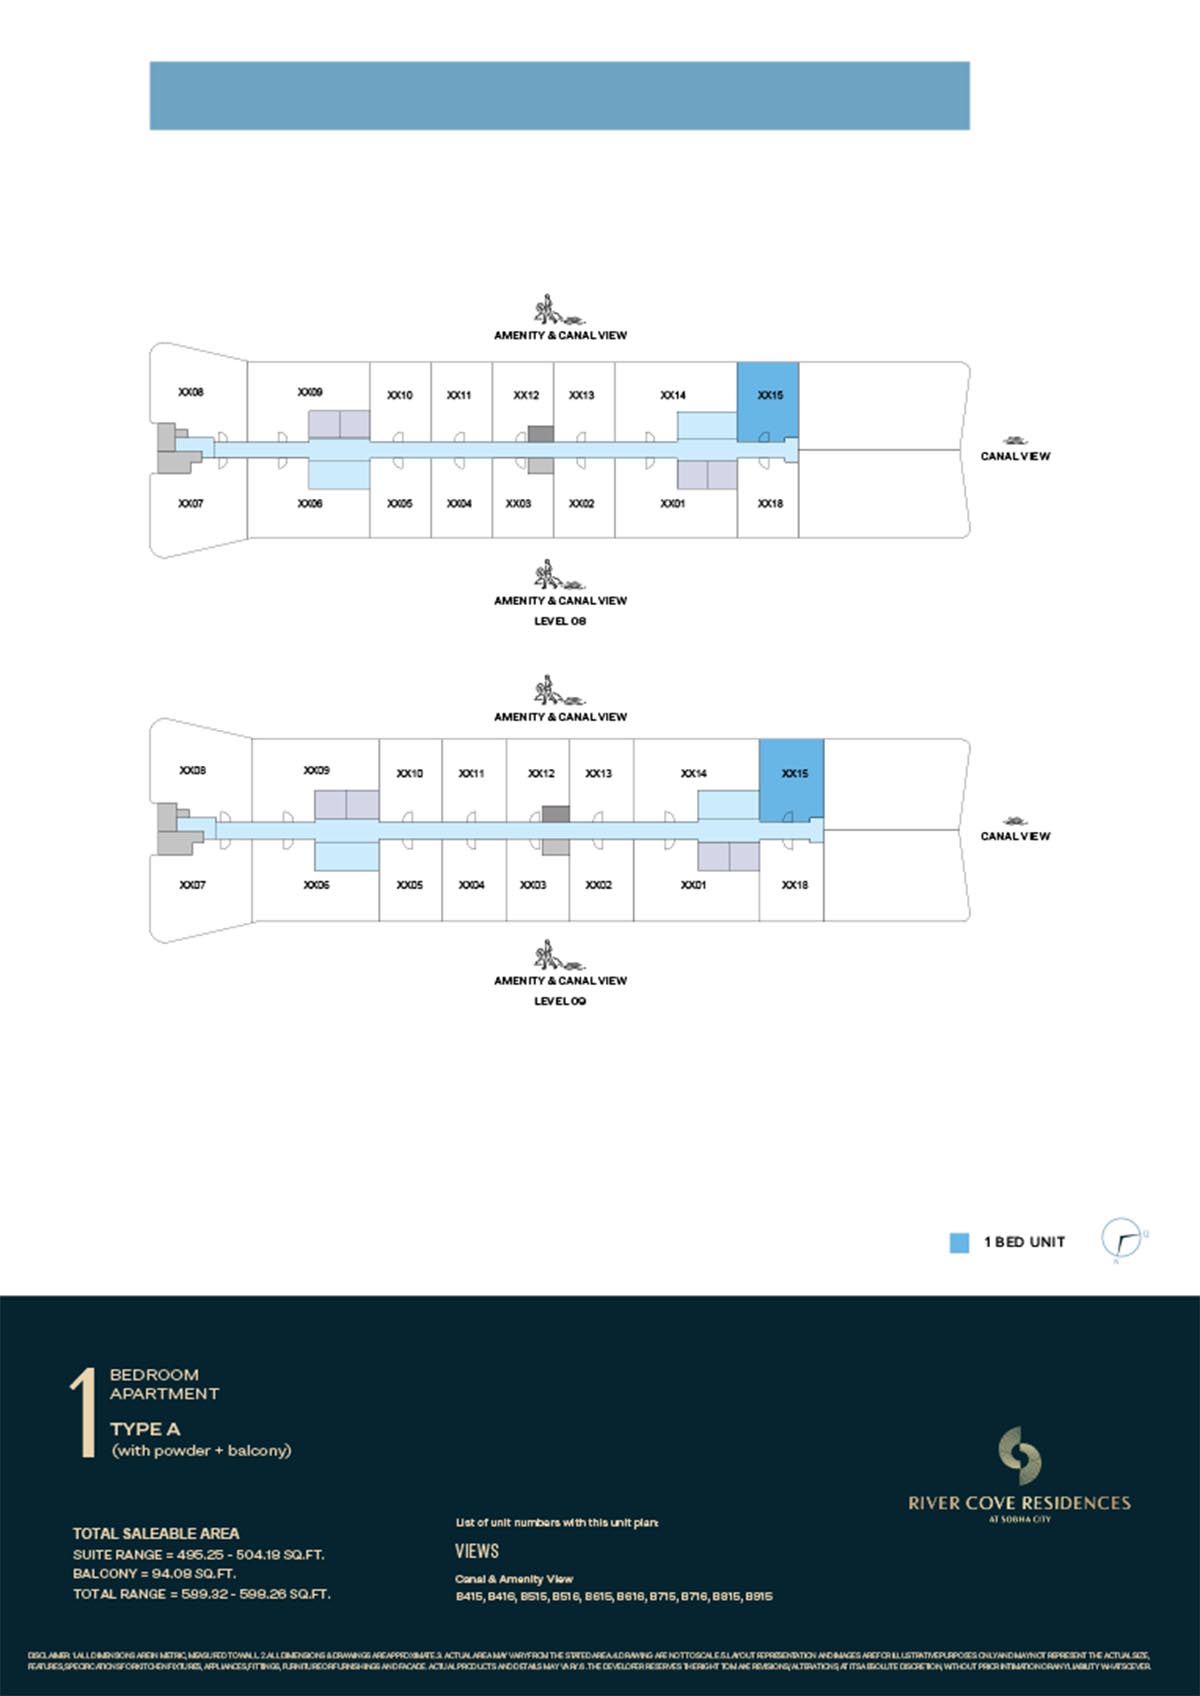 | River Cove | 1 Bedroom | Tower B - 08th & 9th Level (Type A) | 595.78 Sq Ft | Click Here |
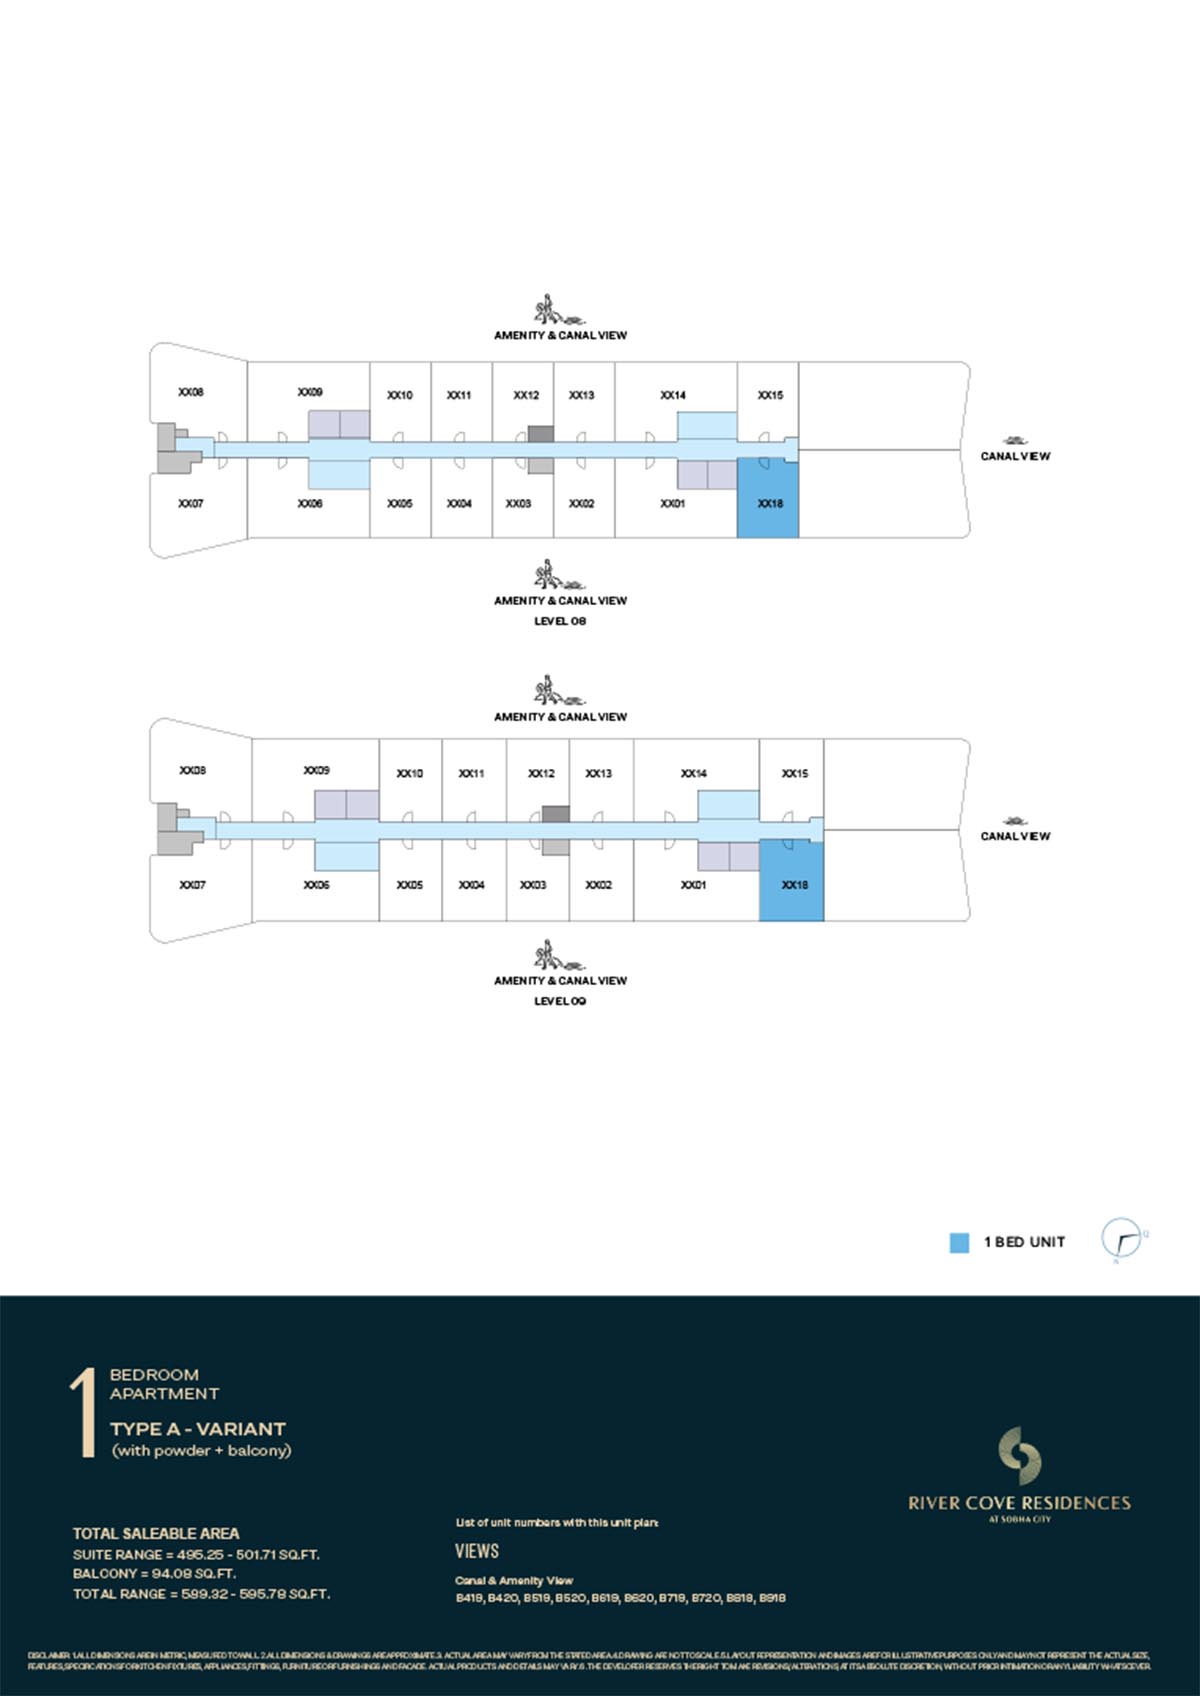 | River Cove | 1 Bedroom | Tower B - 08th & 9th Level (Type A-Variant) | 595.78 Sq Ft | Click Here |
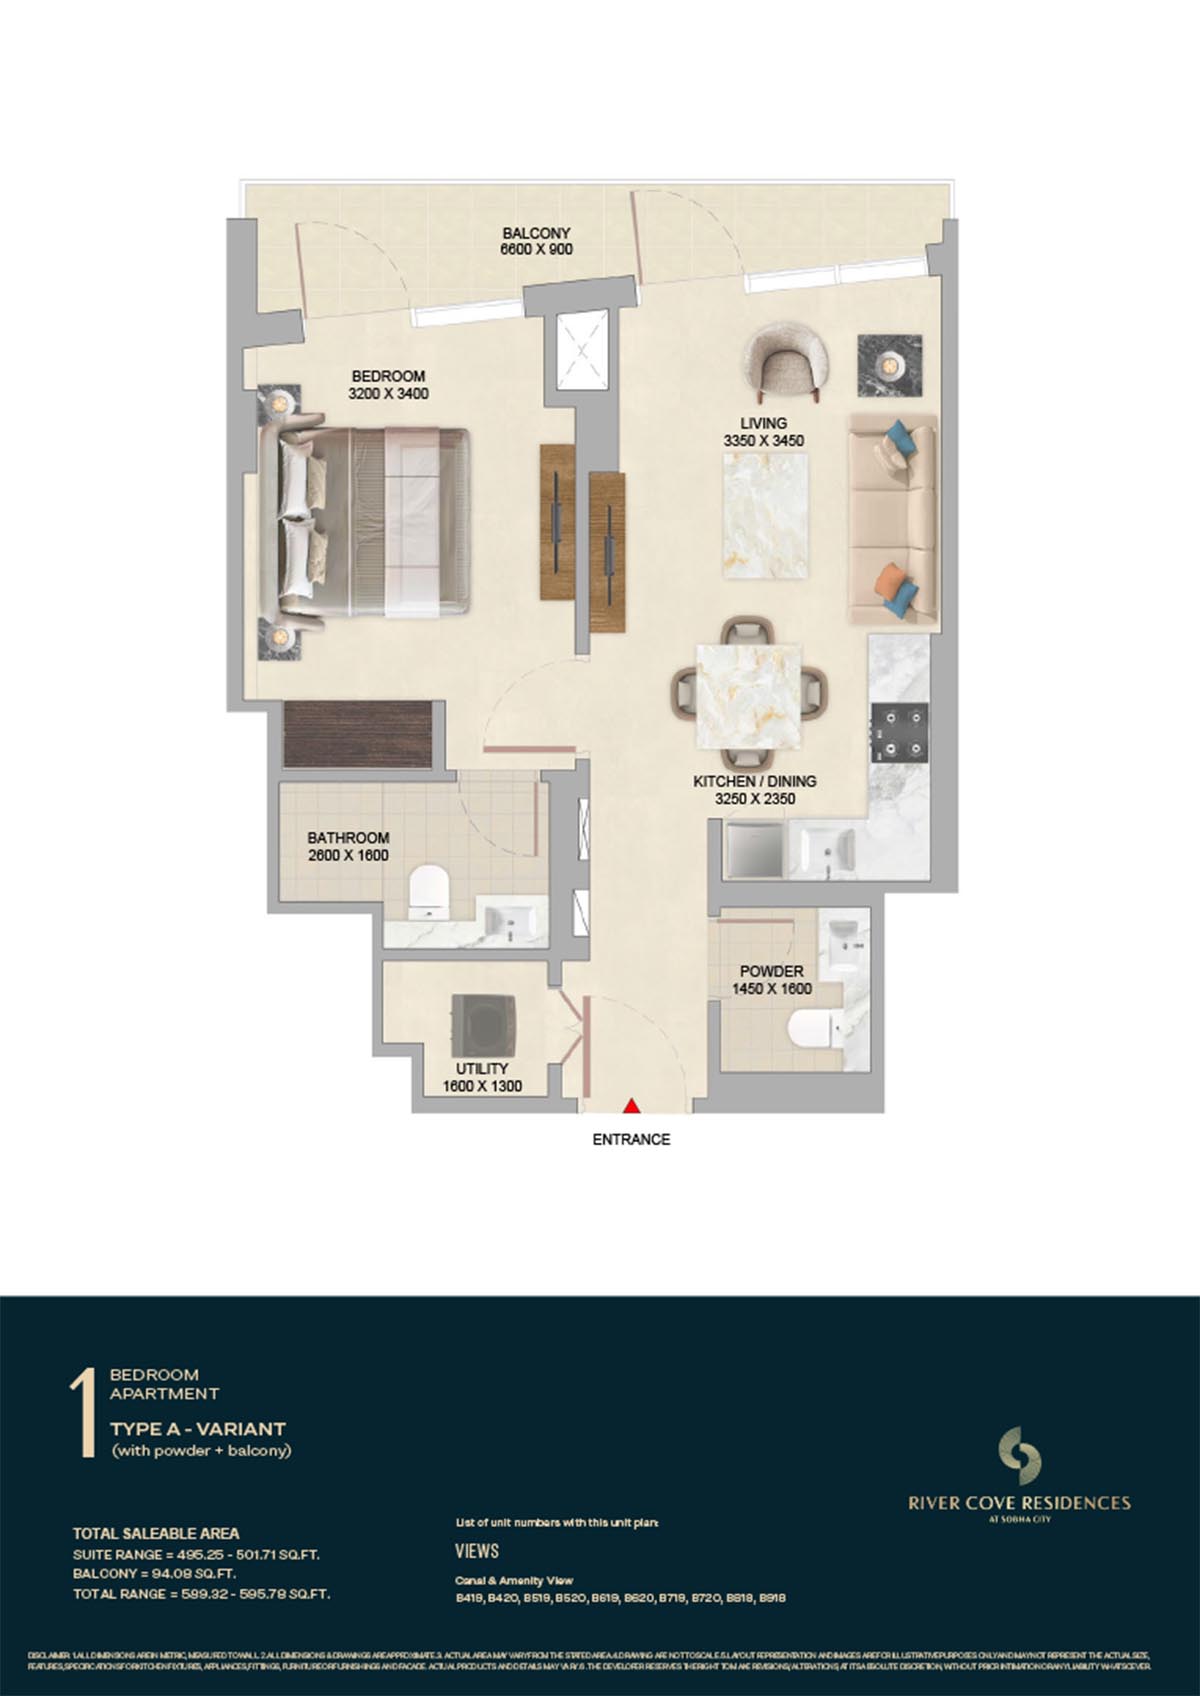 | River Cove | 1 Bedroom | Tower B - 08th & 9th Level (Type A-Variant) | 595.78 Sq Ft | Click Here |
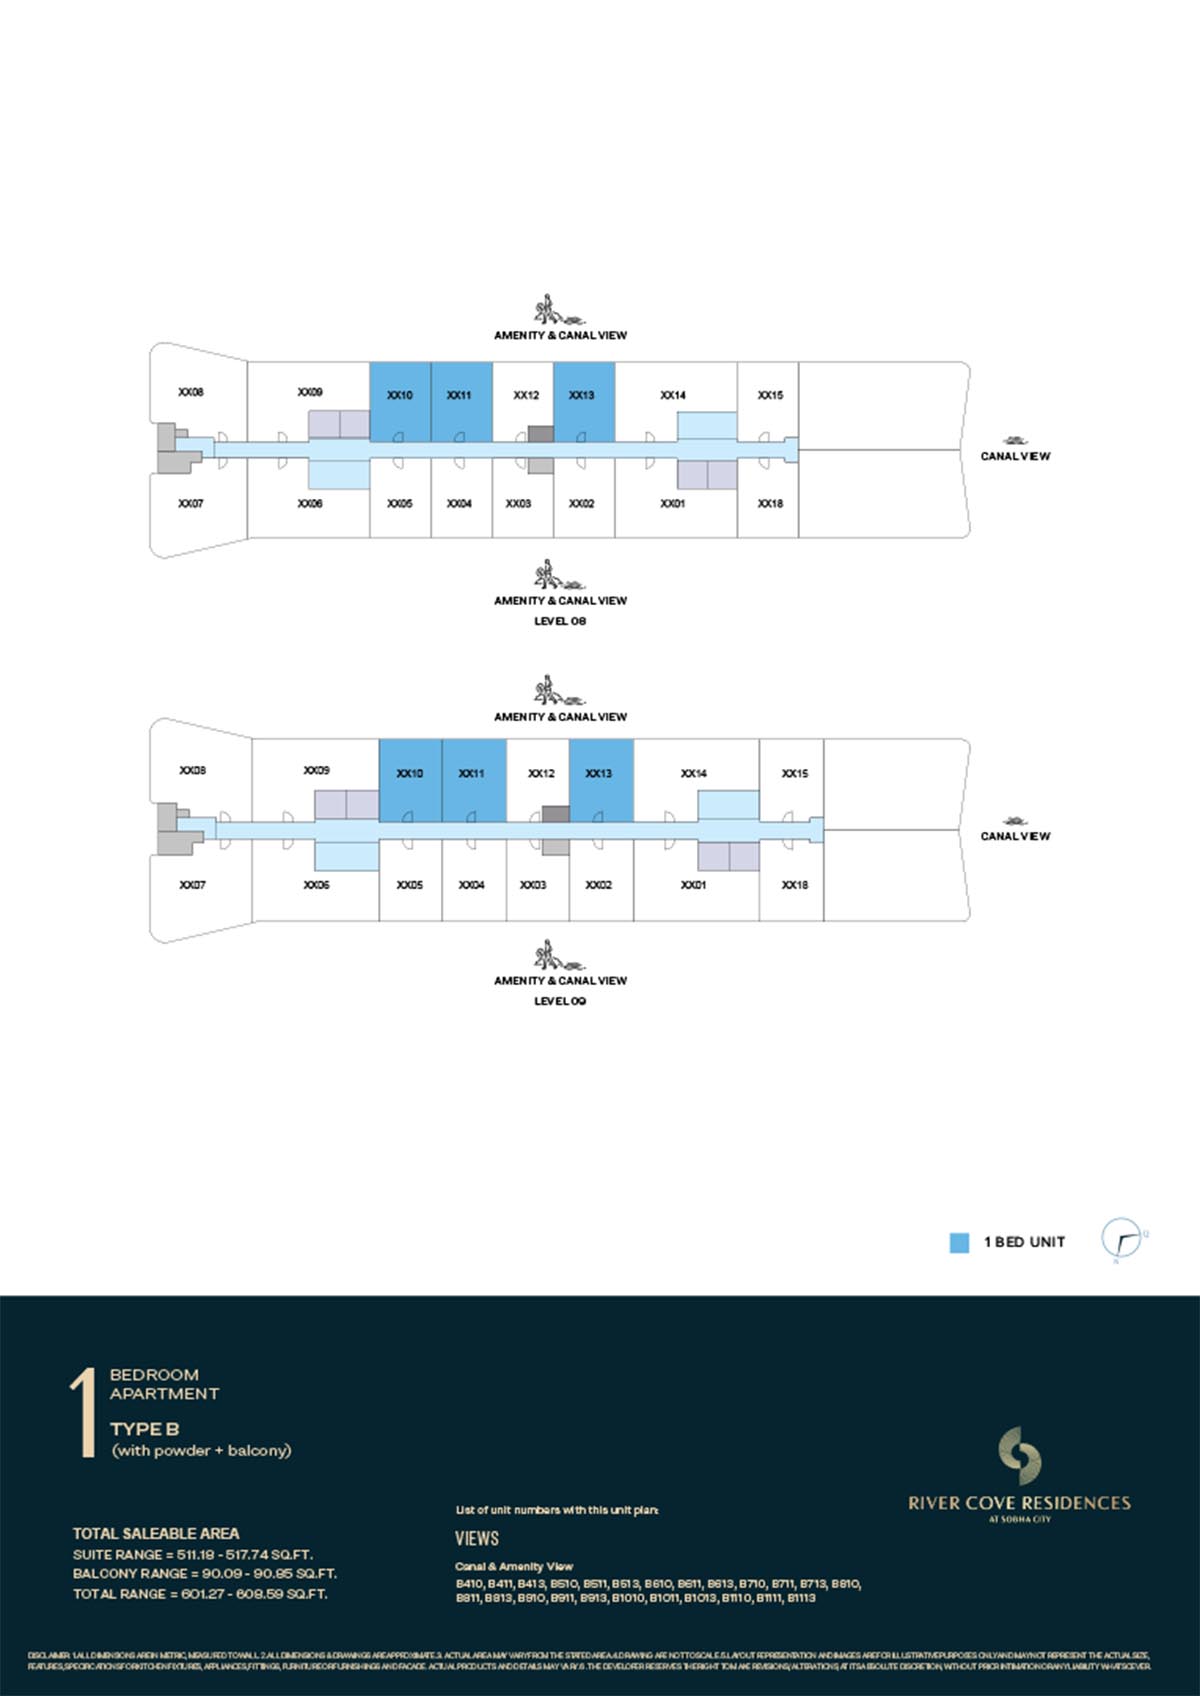 | River Cove | 1 Bedroom | Tower B - 08th & 9th Level (Type B) | 608.59 Sq Ft | Click Here |
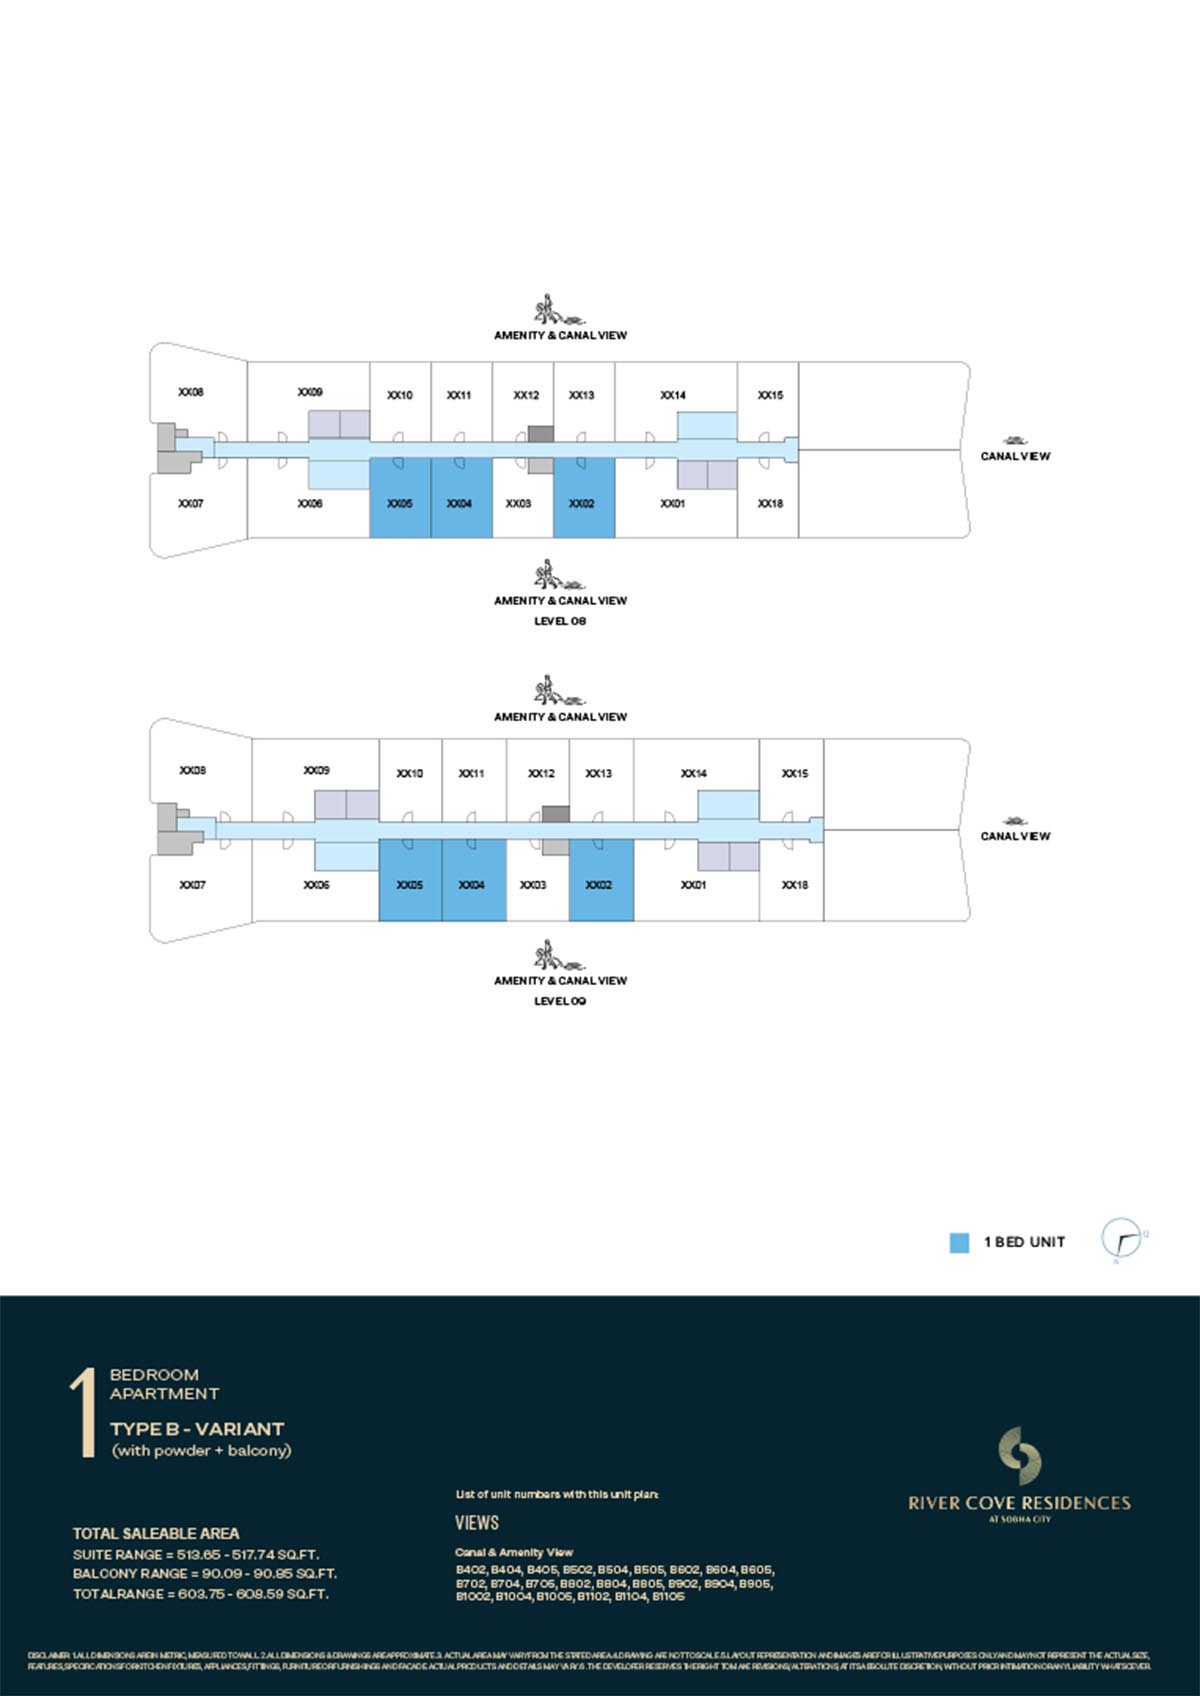 | River Cove | 1 Bedroom | Tower B - 08th-09th Level (Type B-Variant) | 608.59 Sq Ft | Click Here |
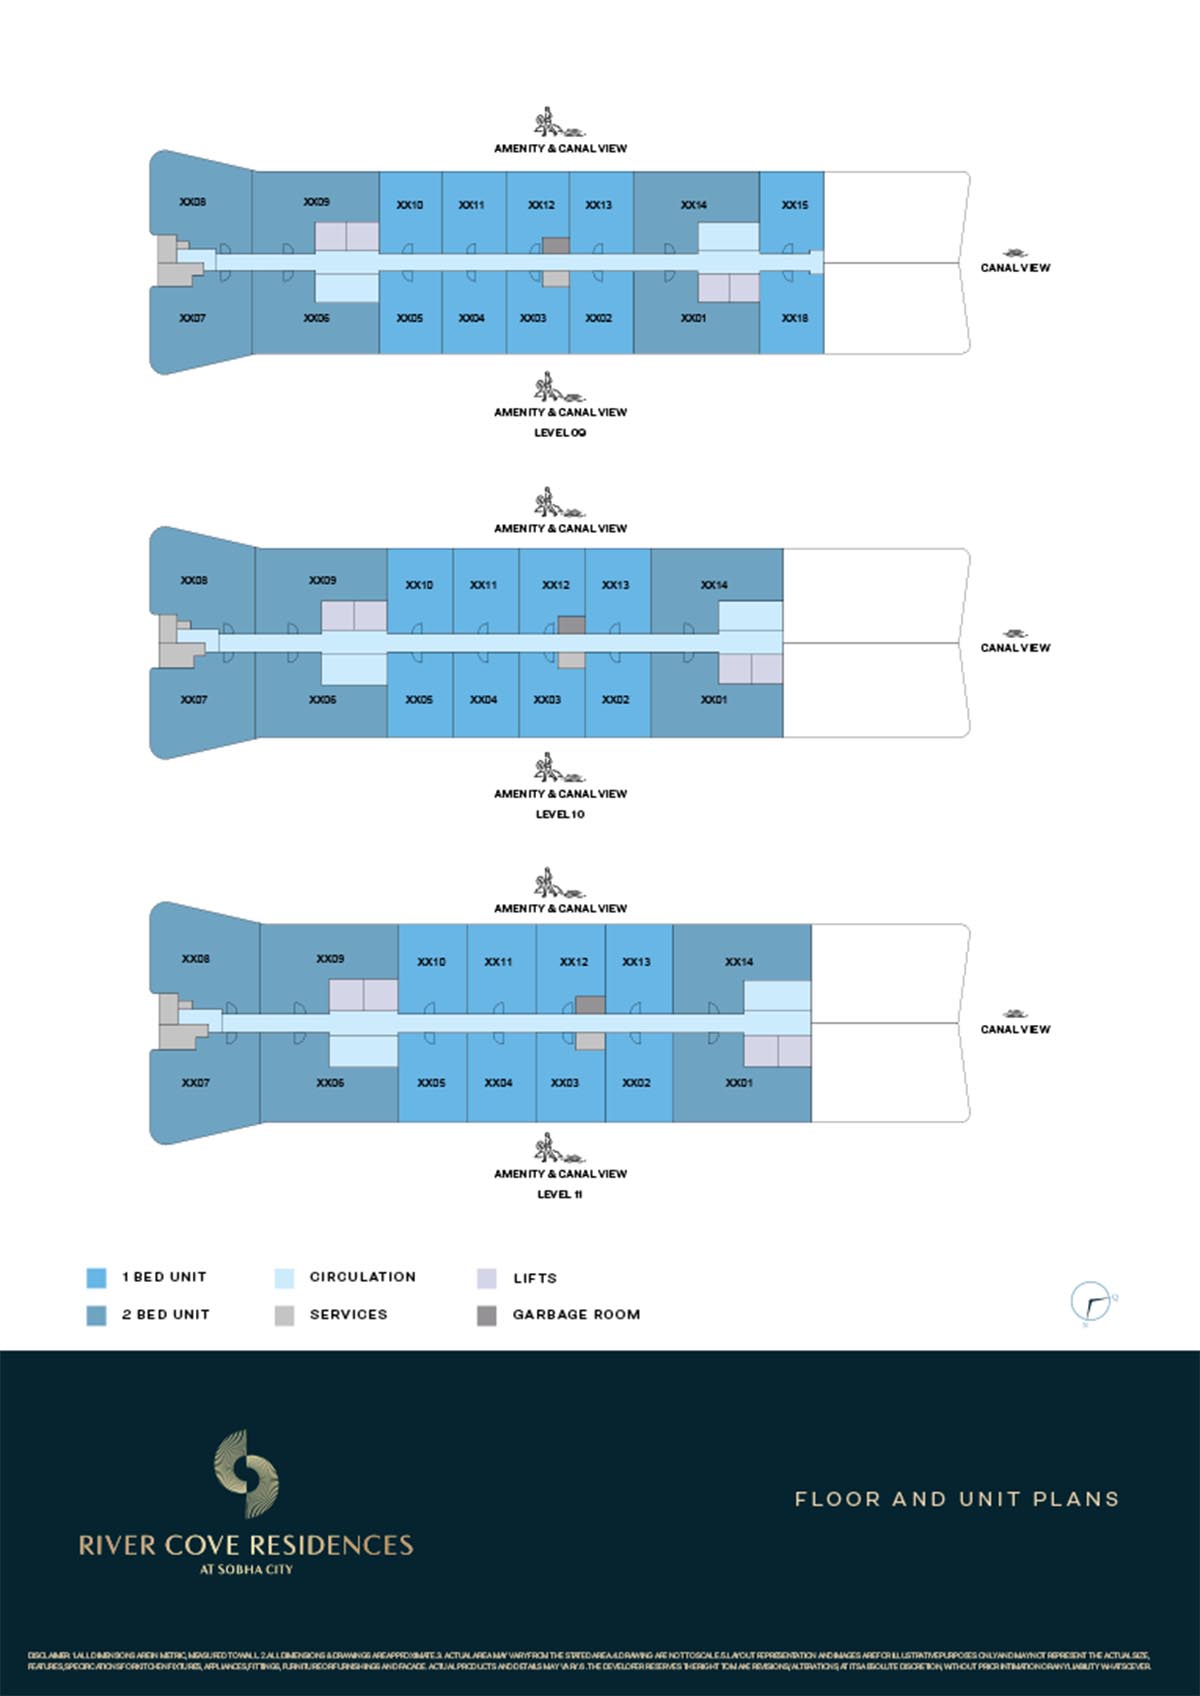 | River Cove | Typical Floor Plan | Tower B - 09th-11th Level | - | Click Here |
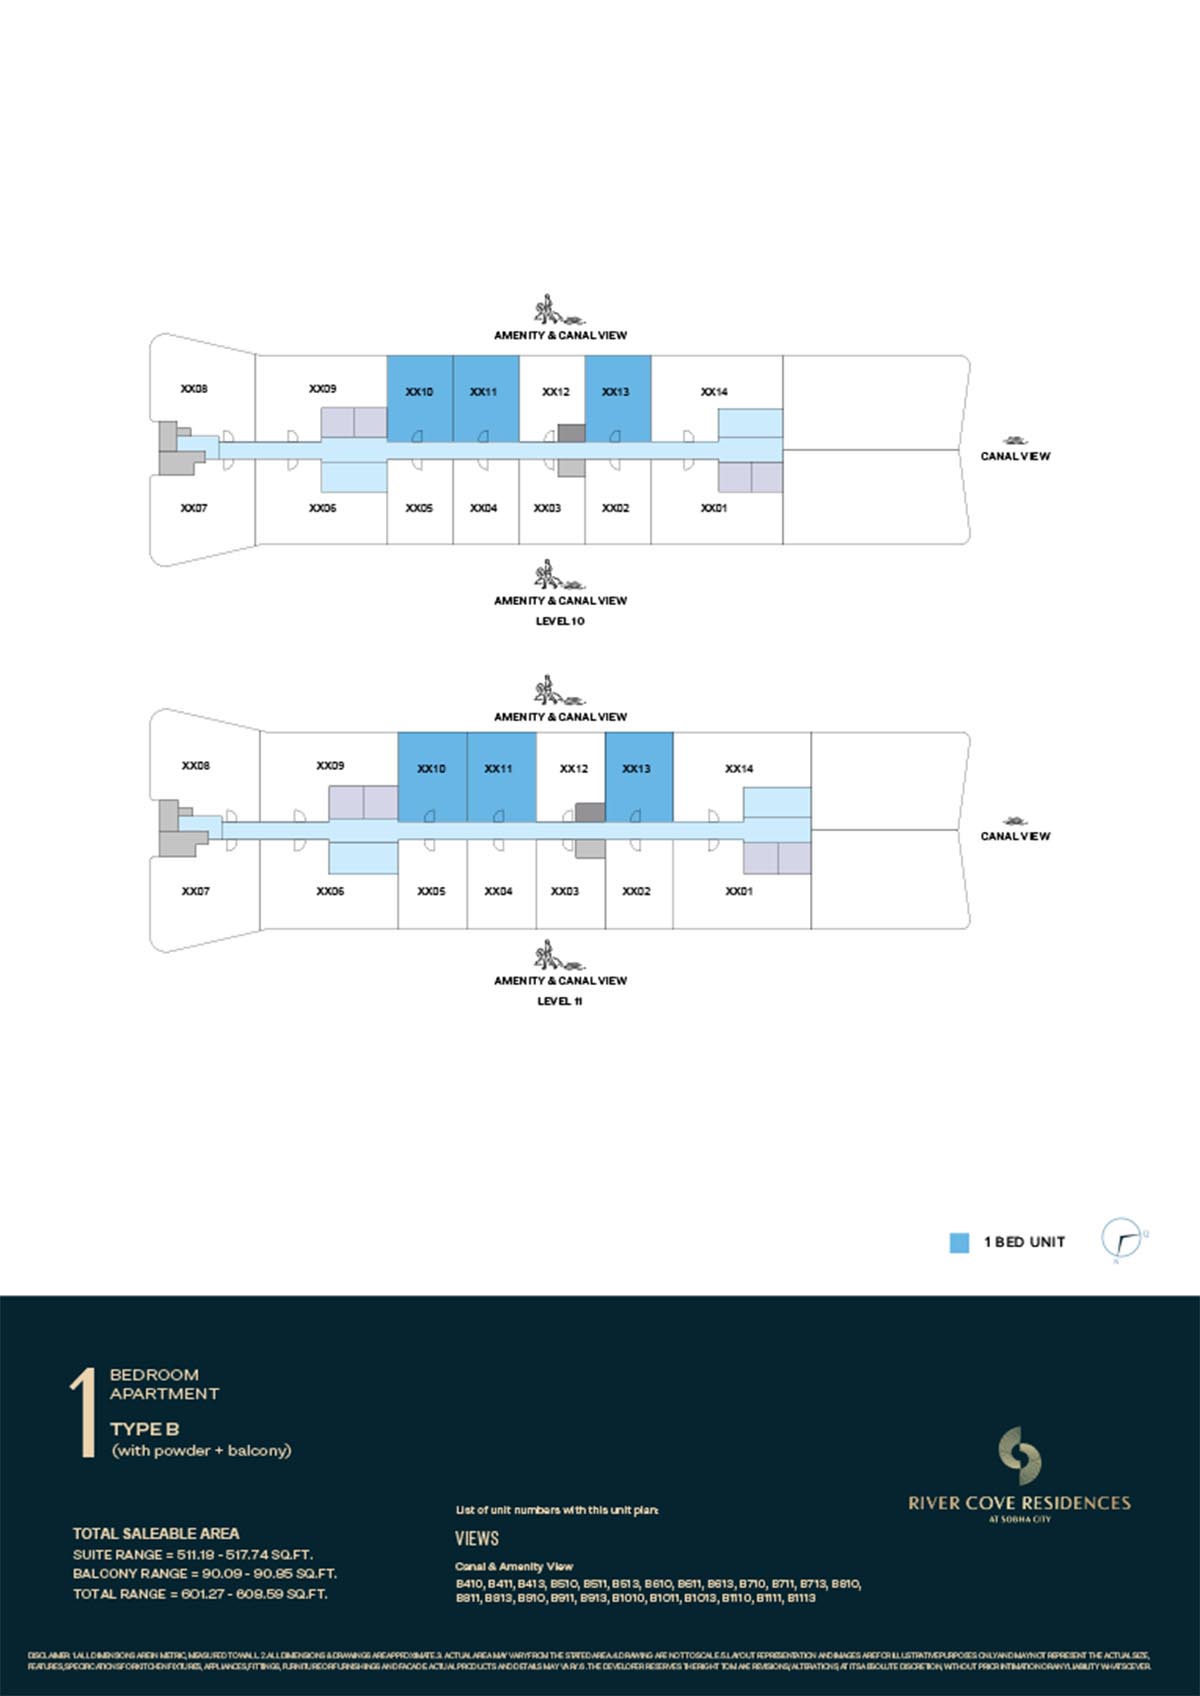 | River Cove | 1 Bedroom | Tower B - 10th & 11th Level (Type B) | 608.59 Sq Ft | Click Here |
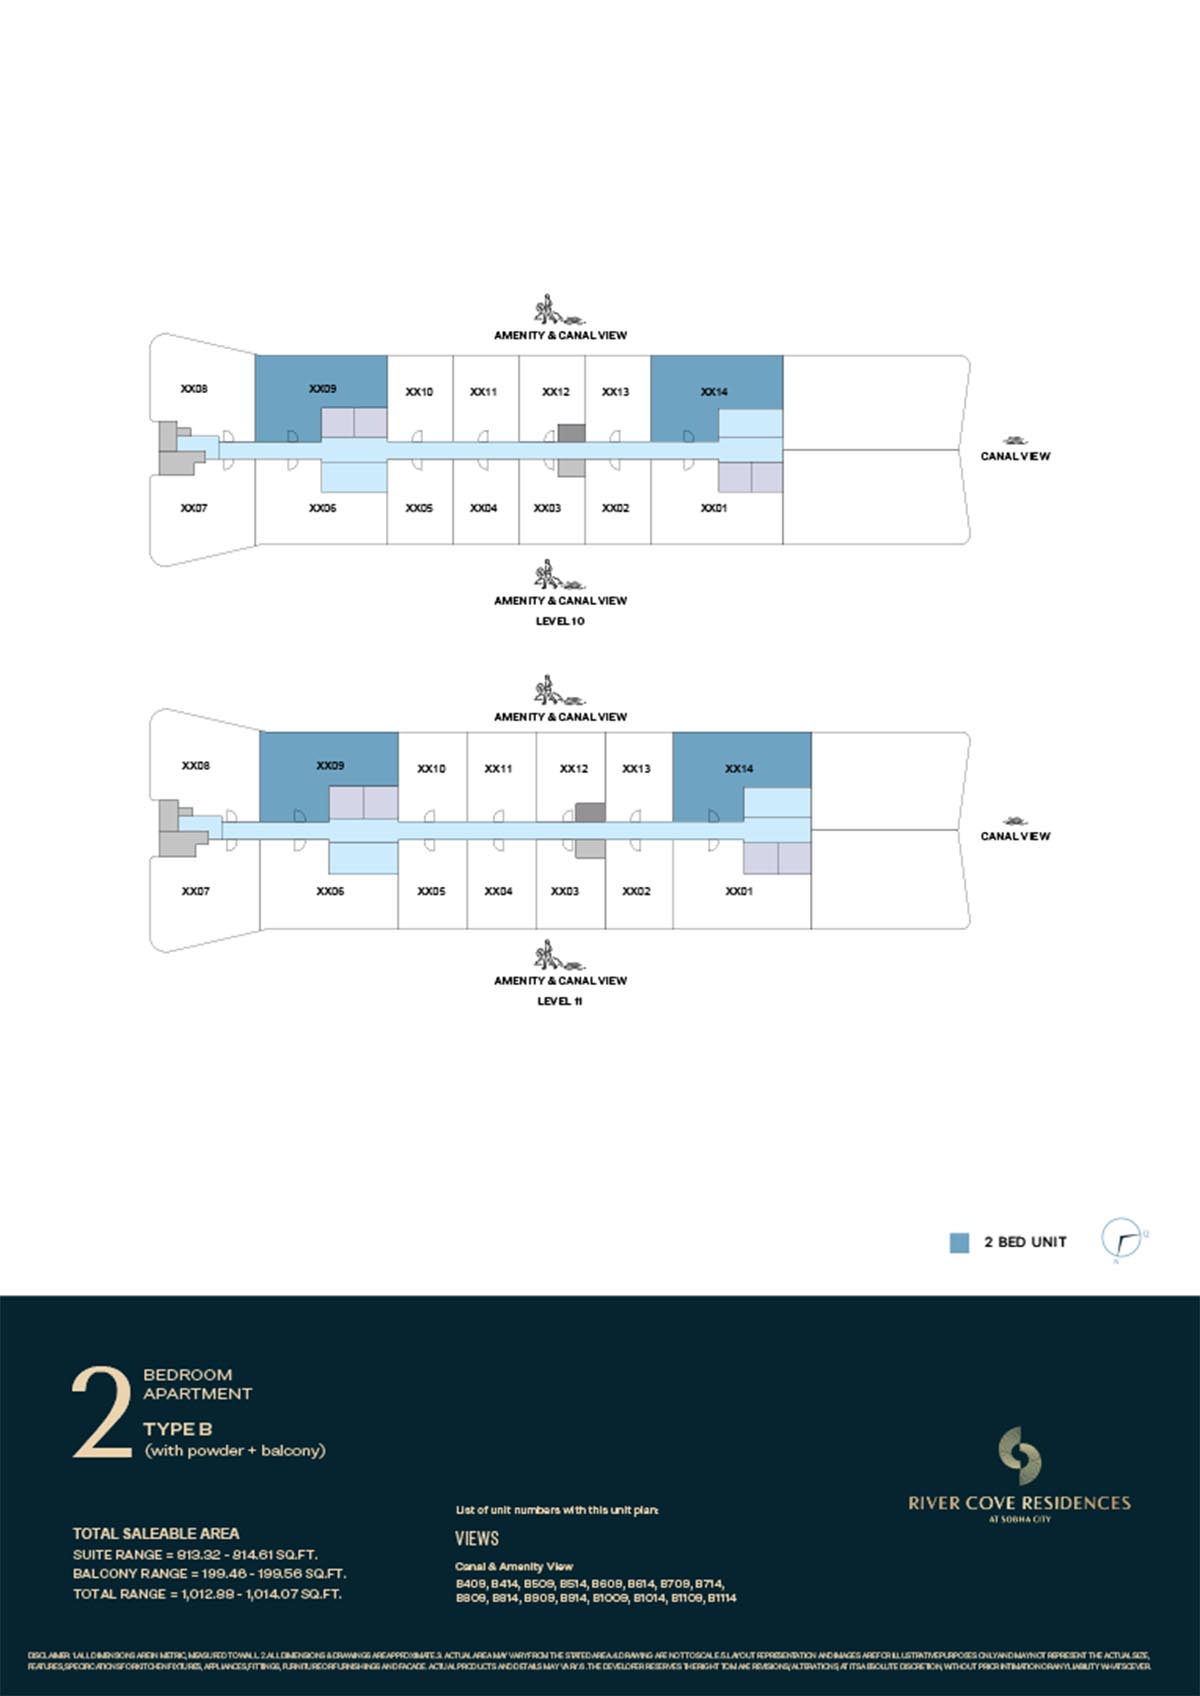 | River Cove | 2 Bedrooms | Tower B - 10th & 11th Level (Type B) | 1214.07 Sq Ft | Click Here |
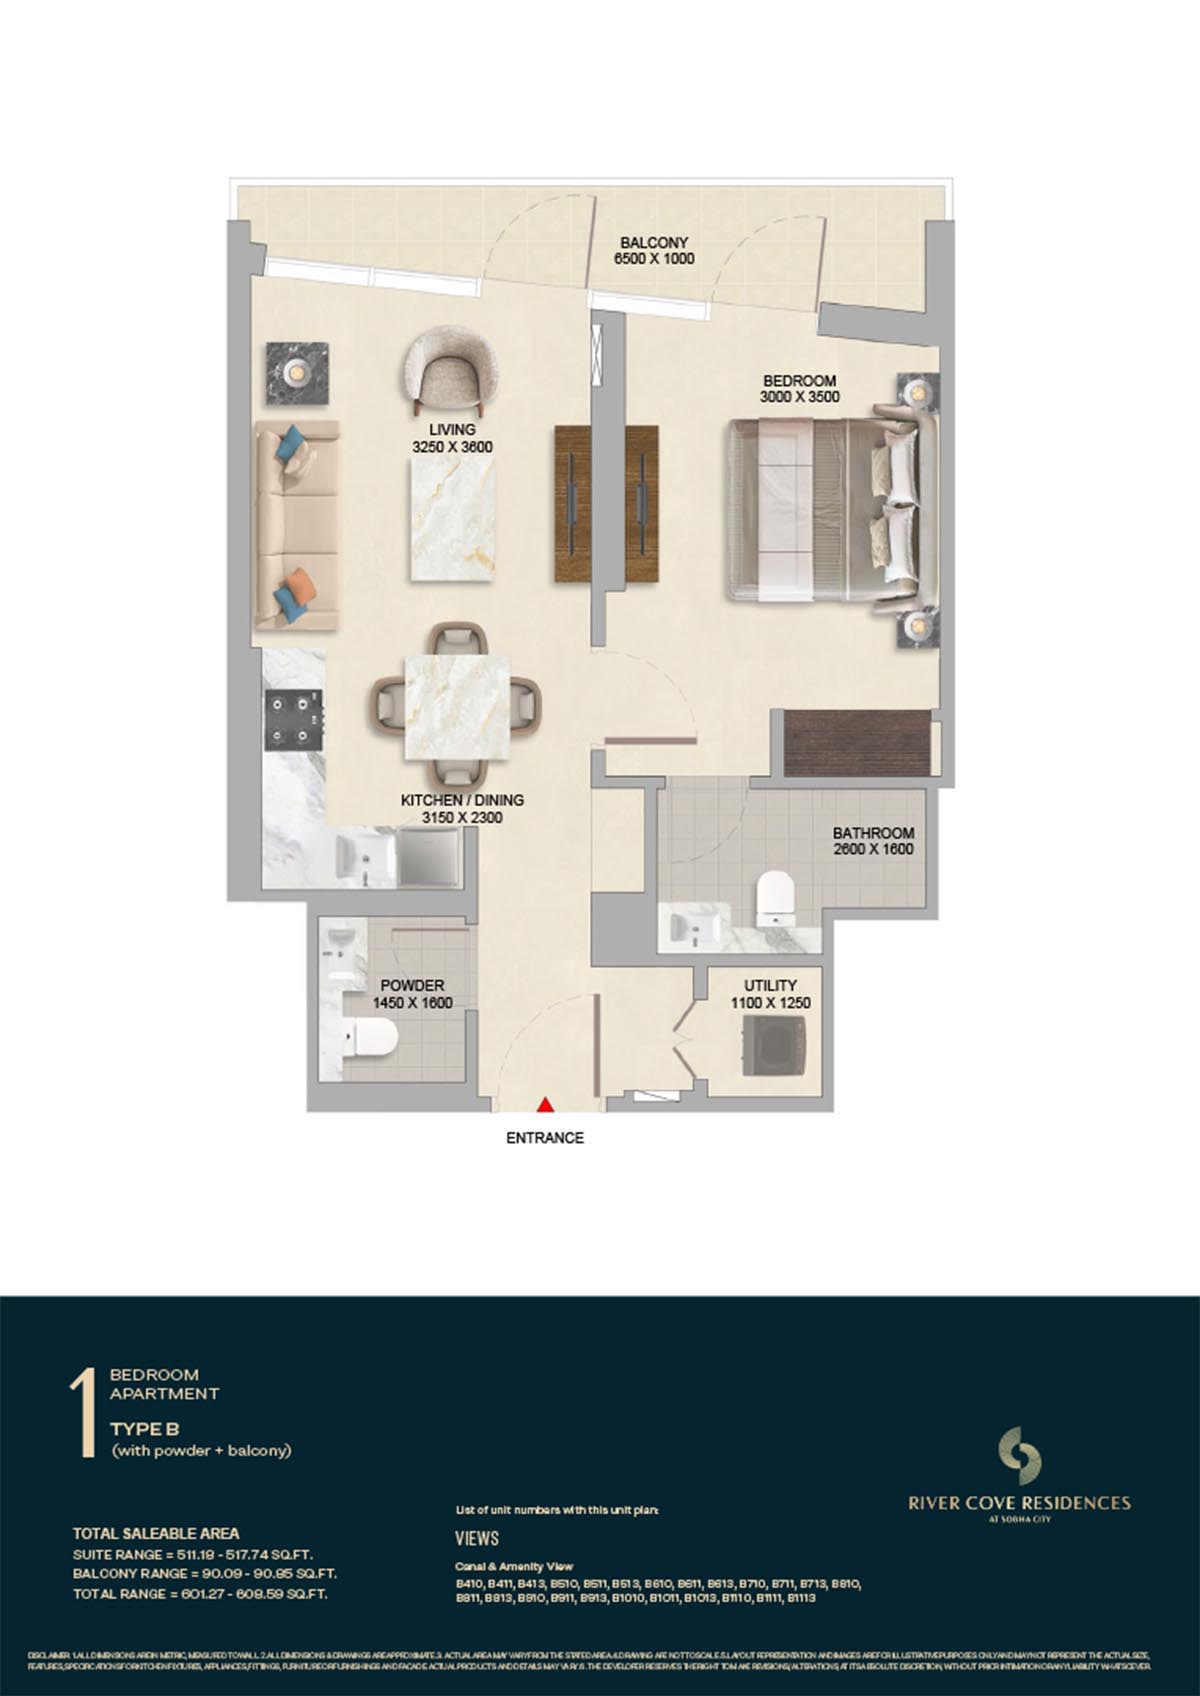 | River Cove | 1 Bedroom | Tower B - 10th & 11th Level (Type B) | 608.59 Sq Ft | Click Here |
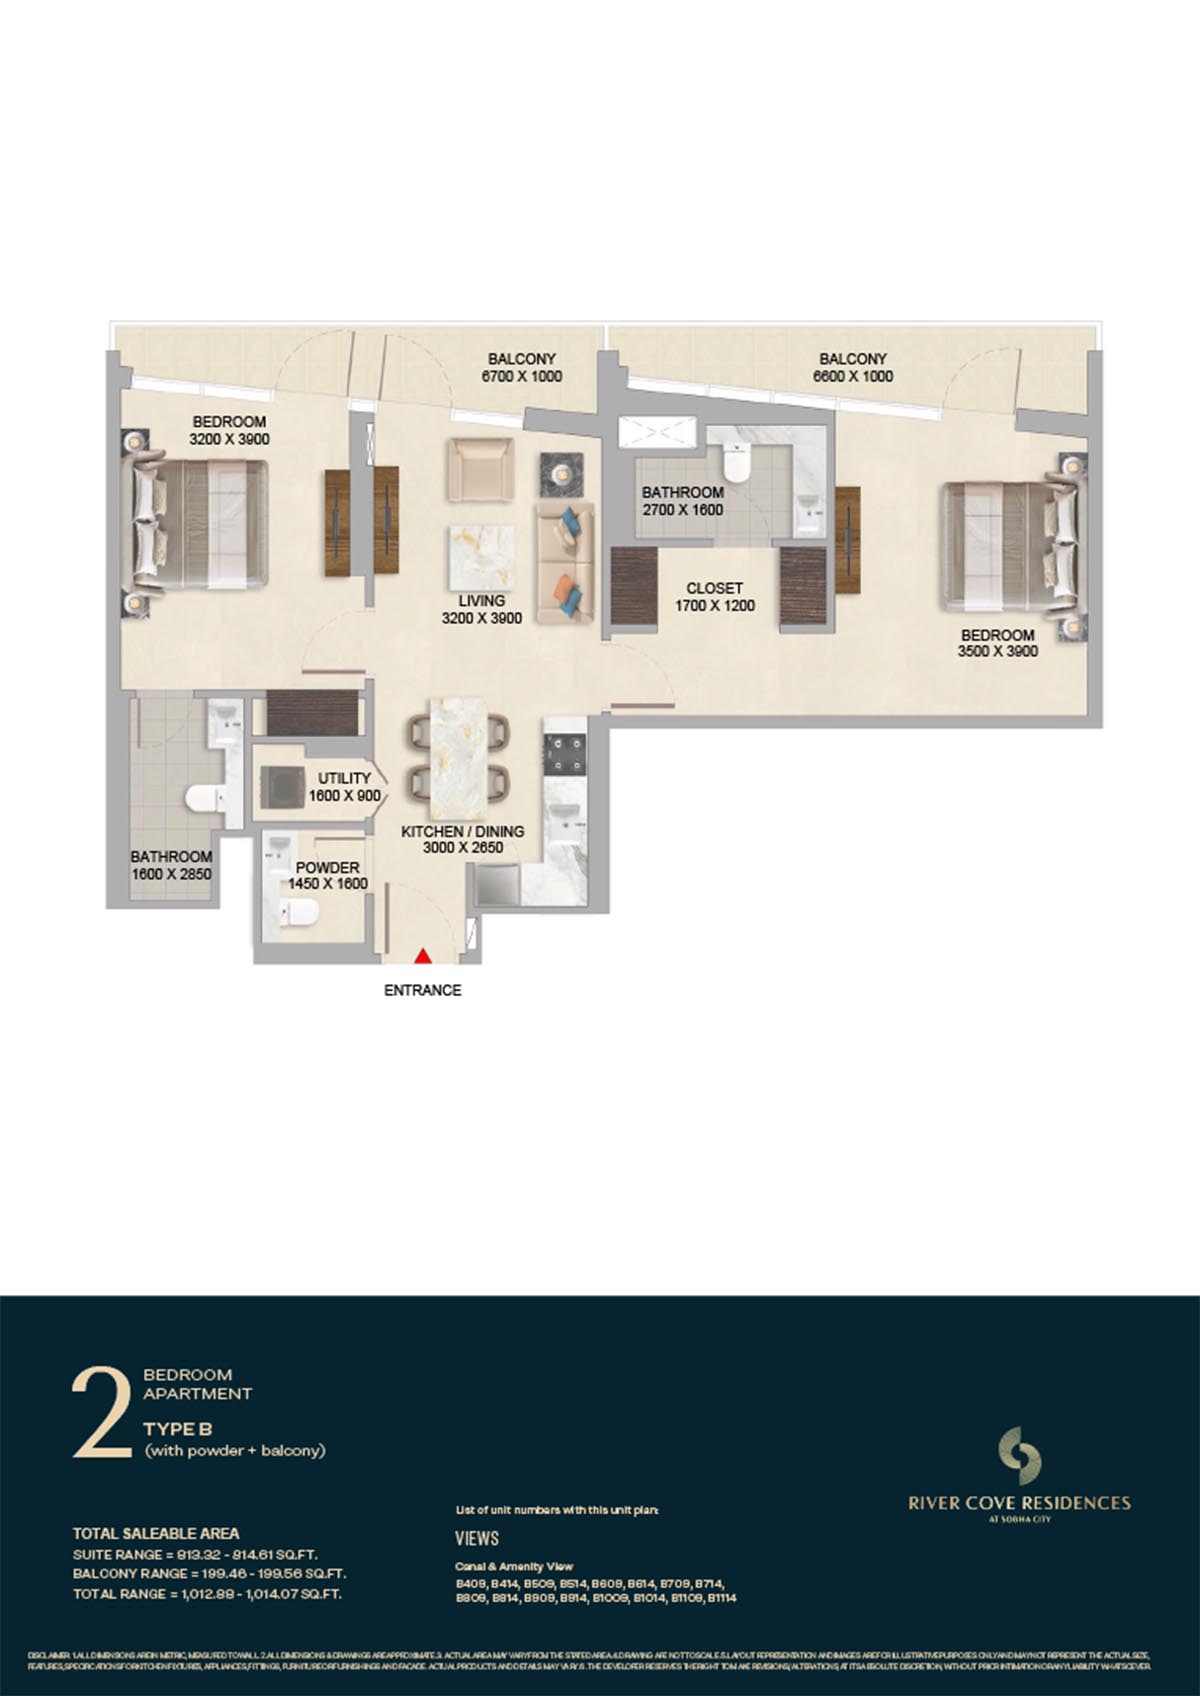 | River Cove | 2 Bedrooms | Tower B - 10th & 11th Level (Type B) | 1214.07 Sq Ft | Click Here |
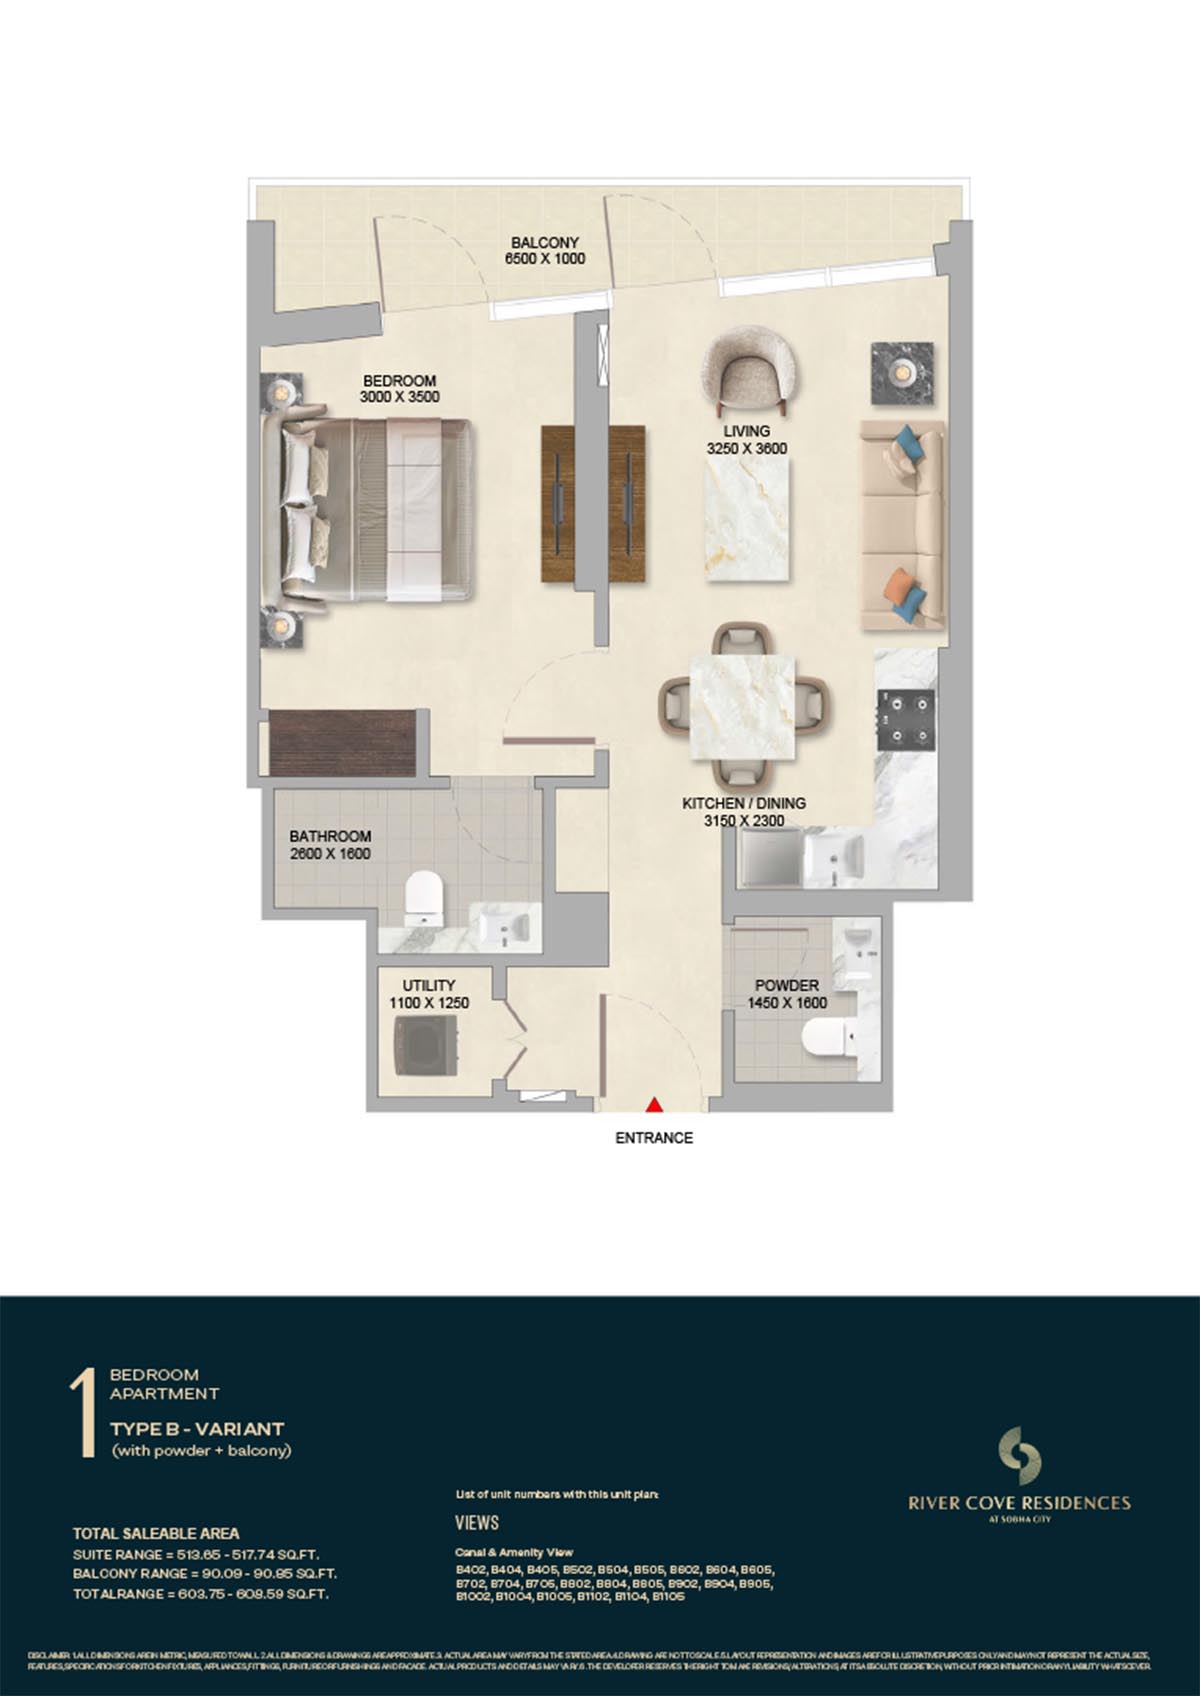 | River Cove | 1 Bedroom | Tower B - 10th & 11th Level (Type B-Variant) | 608.59 Sq Ft | Click Here |
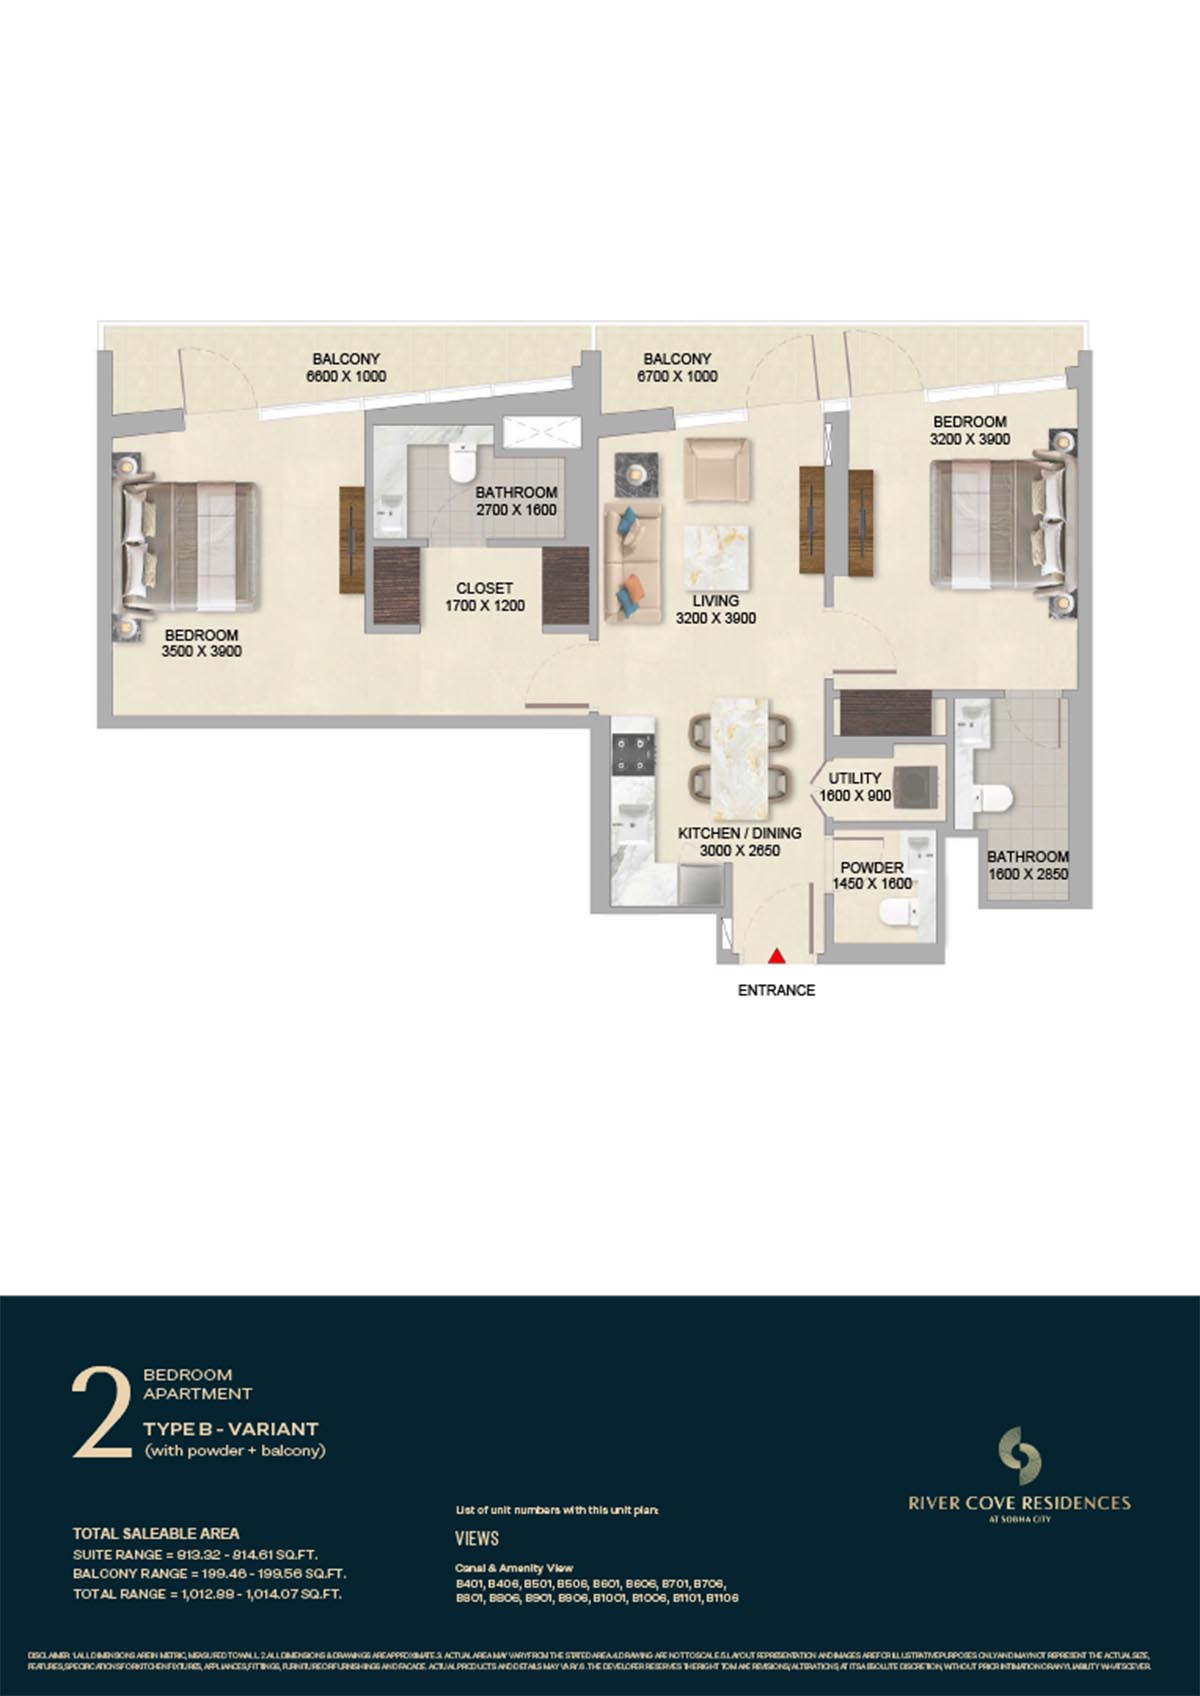 | River Cove | 2 Bedrooms | Tower B - 10th & 11th Level (Type B-Variant) | 1014.07 Sq Ft | Click Here |
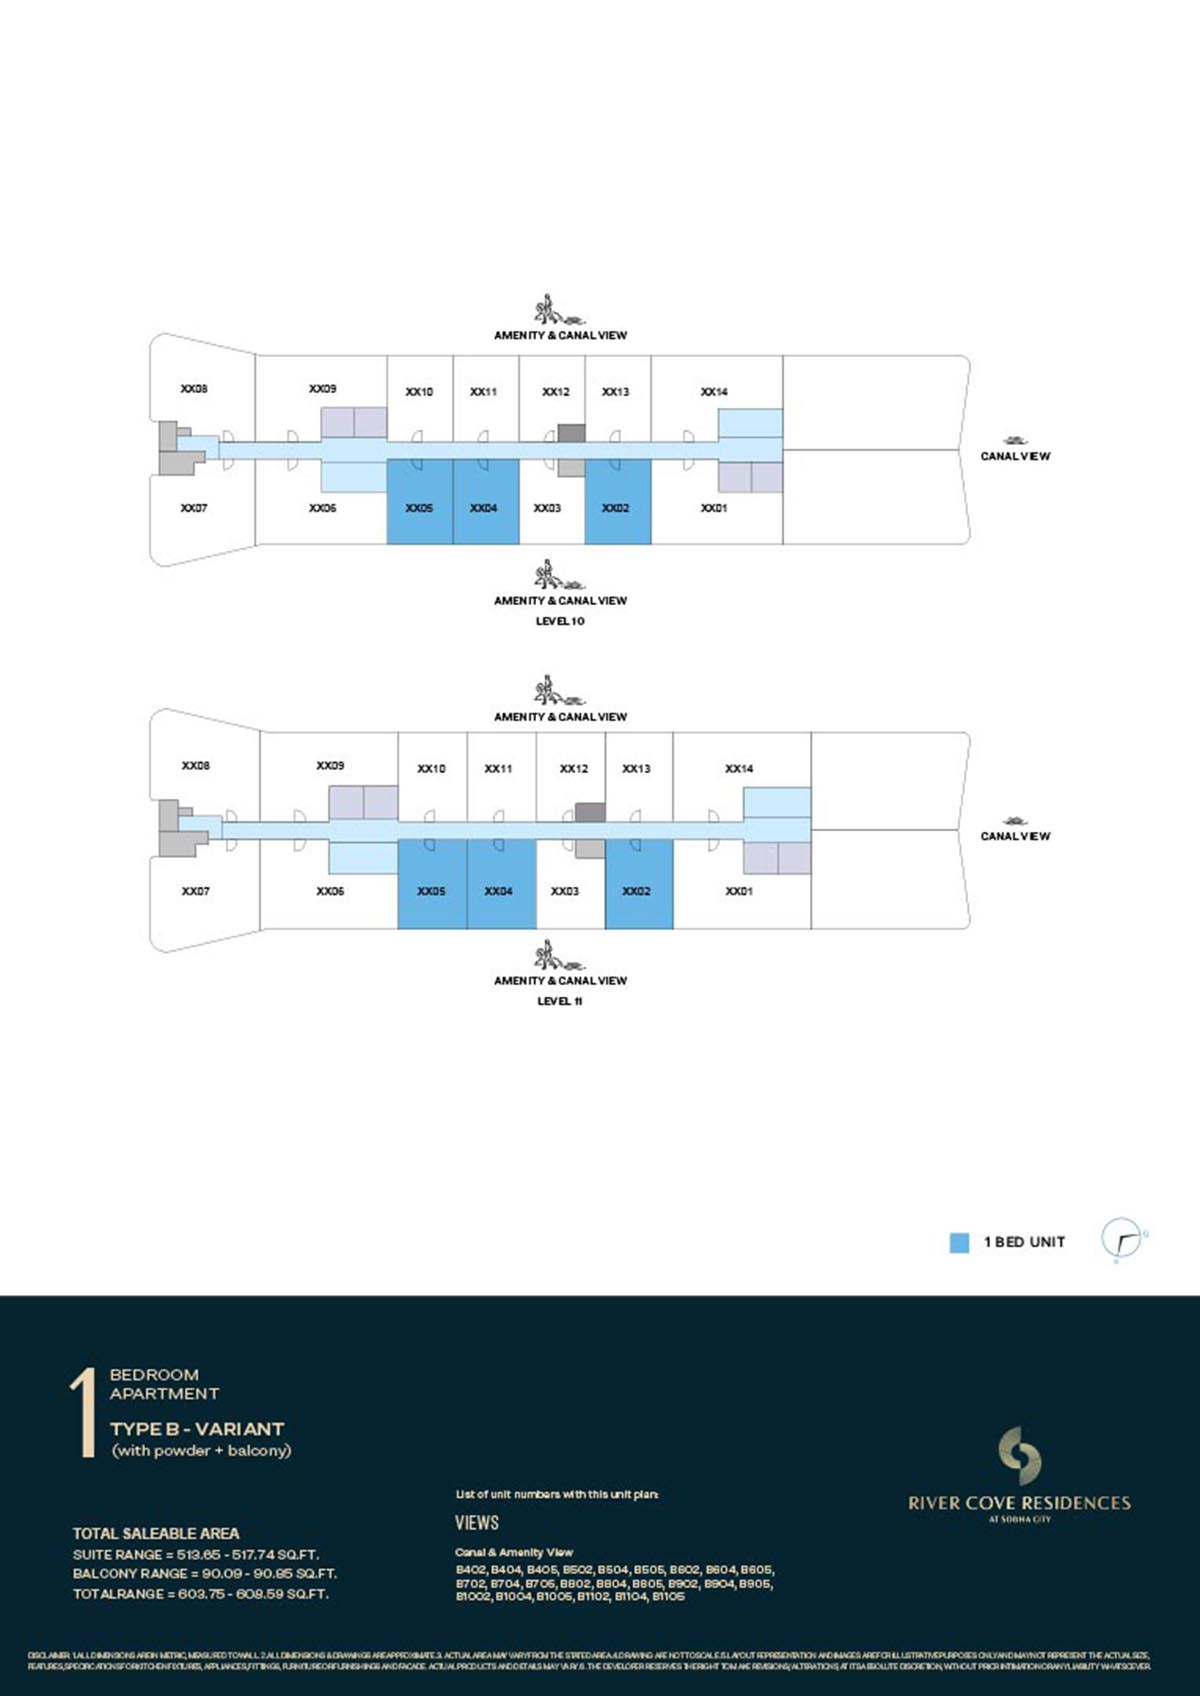 | River Cove | 1 Bedroom | Tower B - 10th & 11th Level (Type B-Variant) | 608.59 Sq Ft | Click Here |
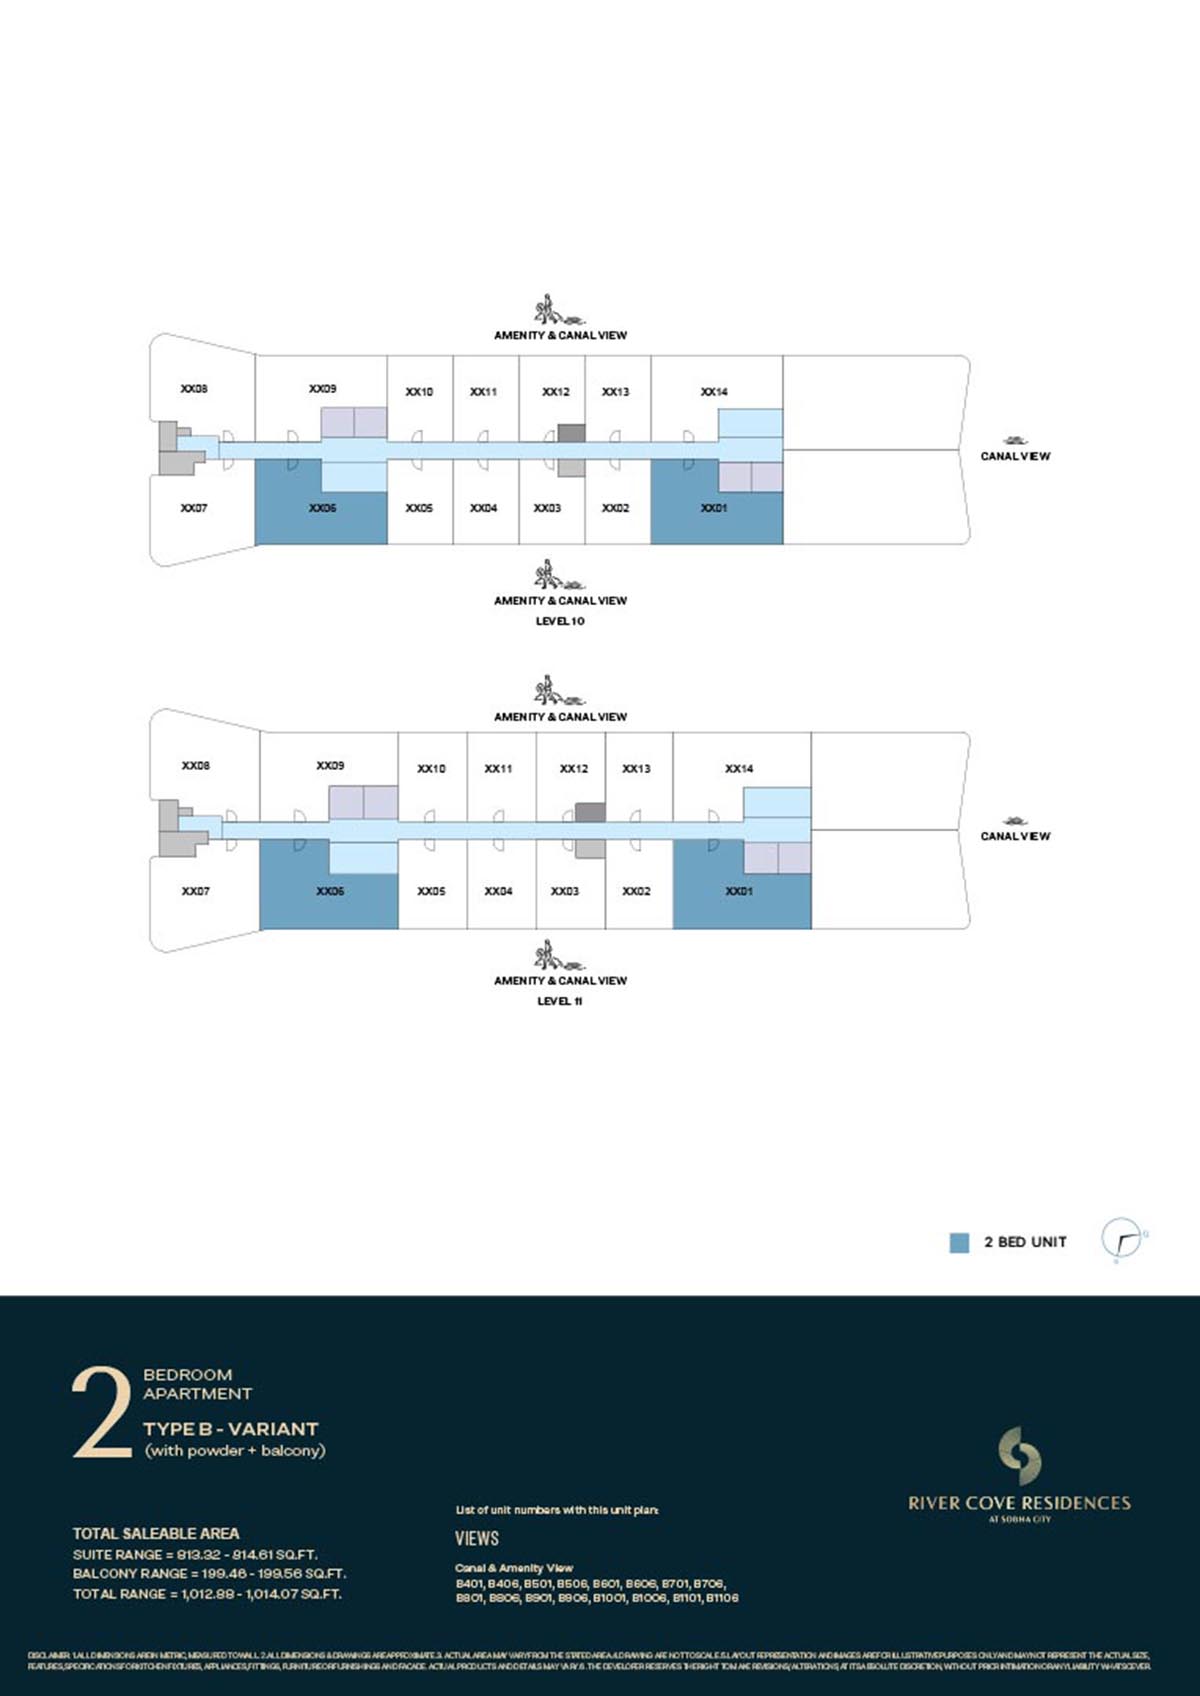 | River Cove | 2 Bedrooms | Tower B - 10th & 11th Level (Type B-Variant) | 1014.07 Sq Ft | Click Here |
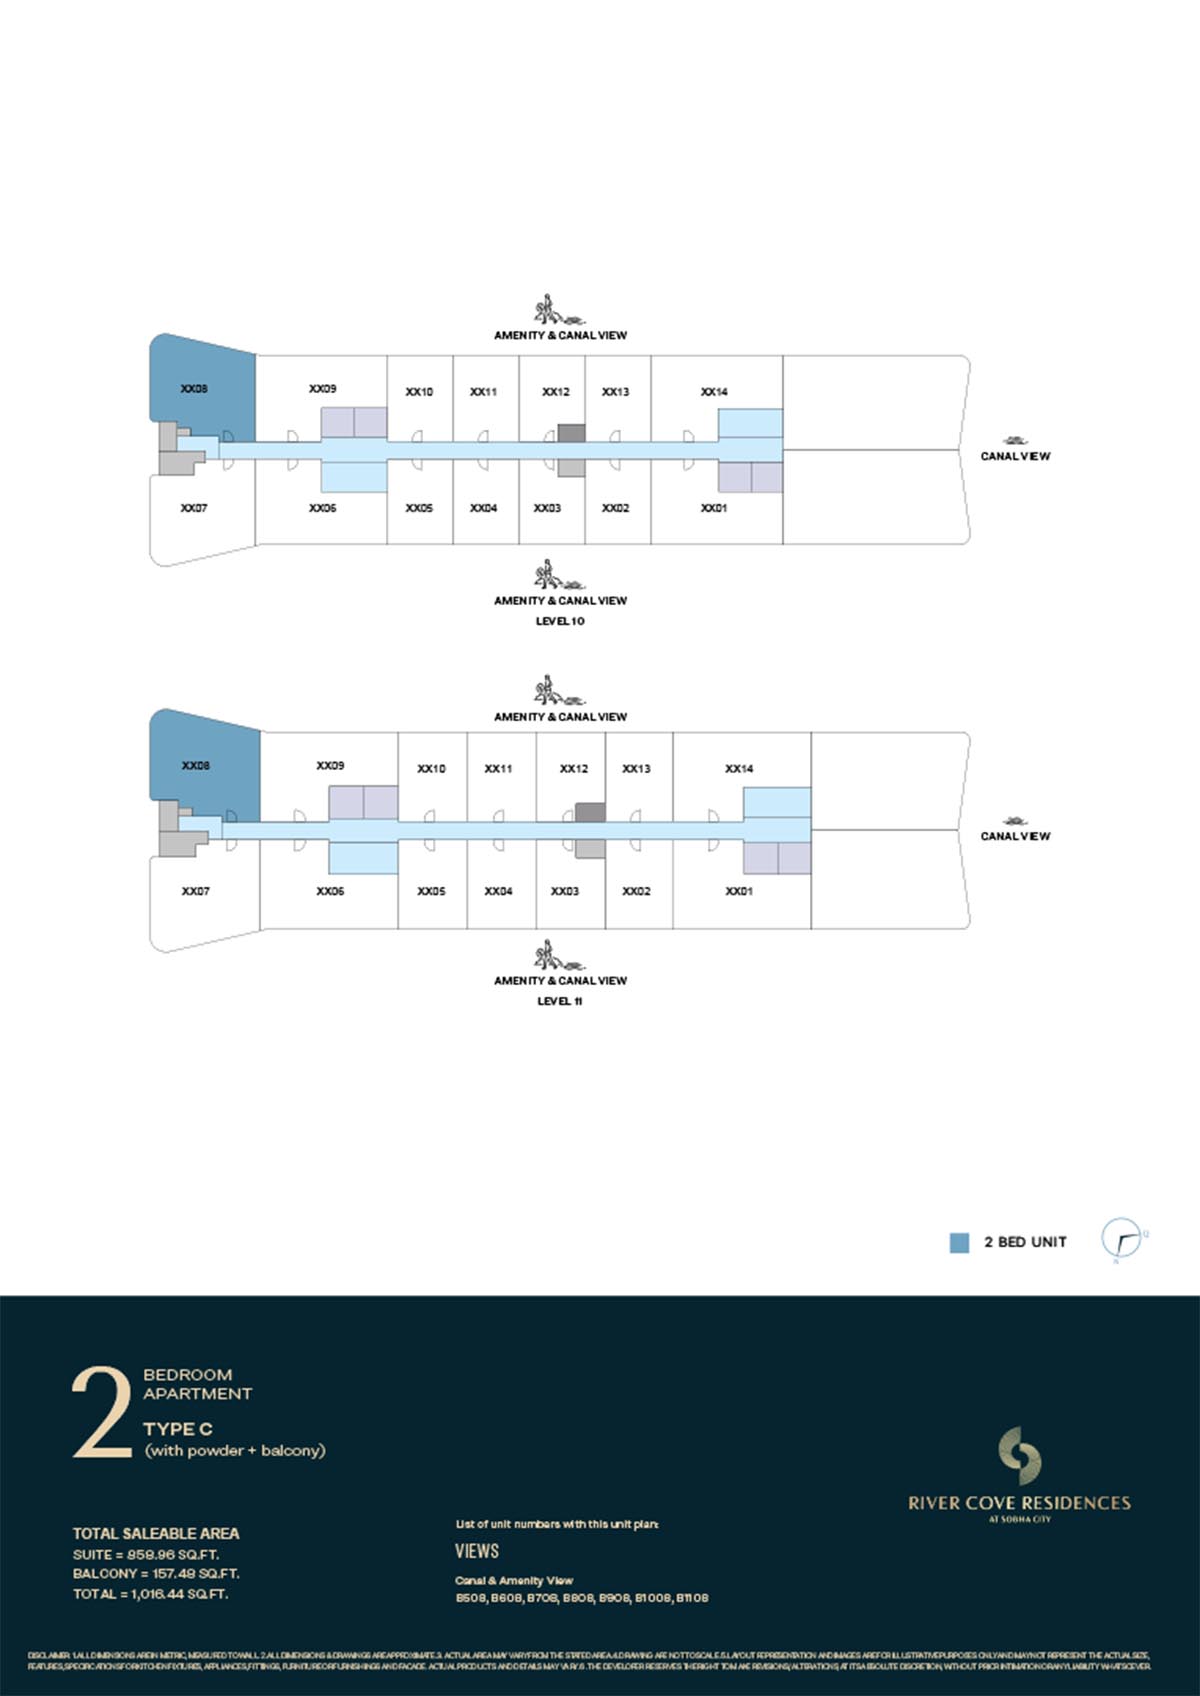 | River Cove | 2 Bedrooms | Tower B - 10th & 11th Level (Type C) | 1016.44 Sq Ft | Click Here |
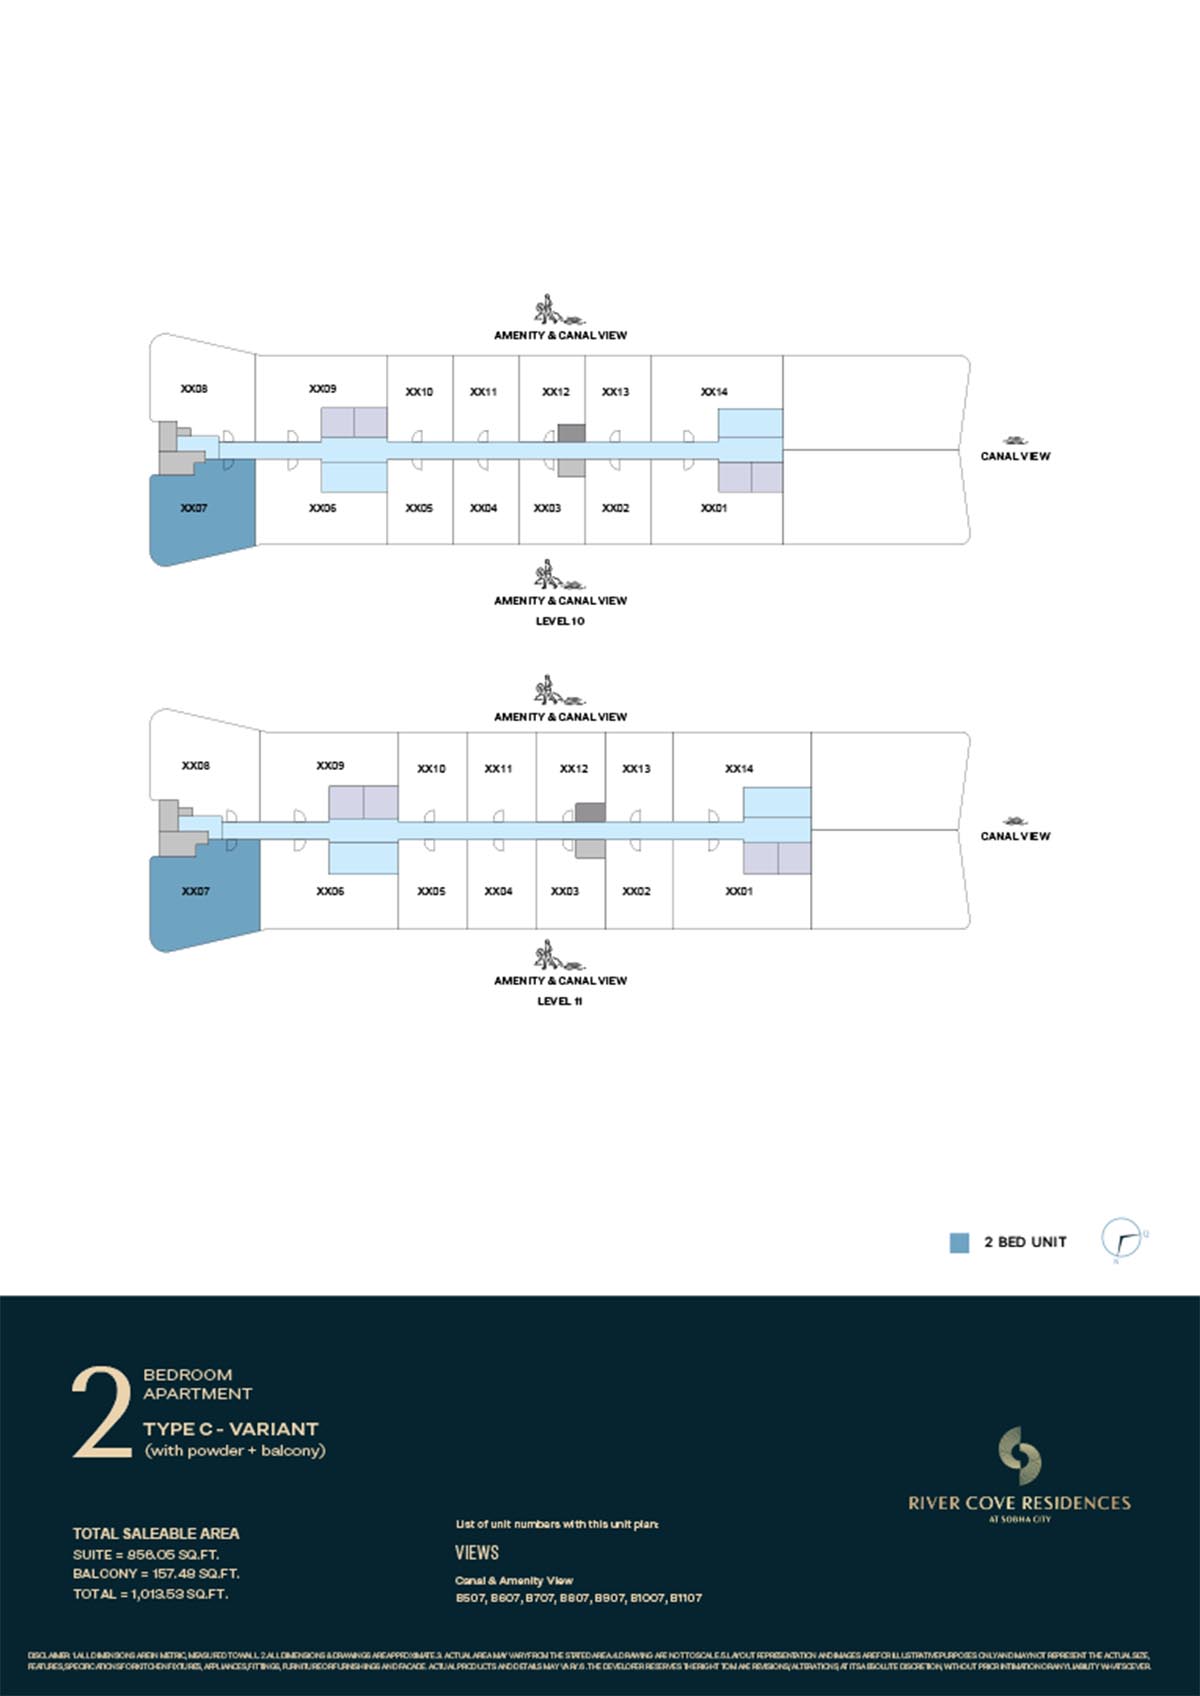 | River Cove | 2 Bedrooms | Tower B - 10th & 11th Level (Type C) | 1013.53 Sq Ft | Click Here |
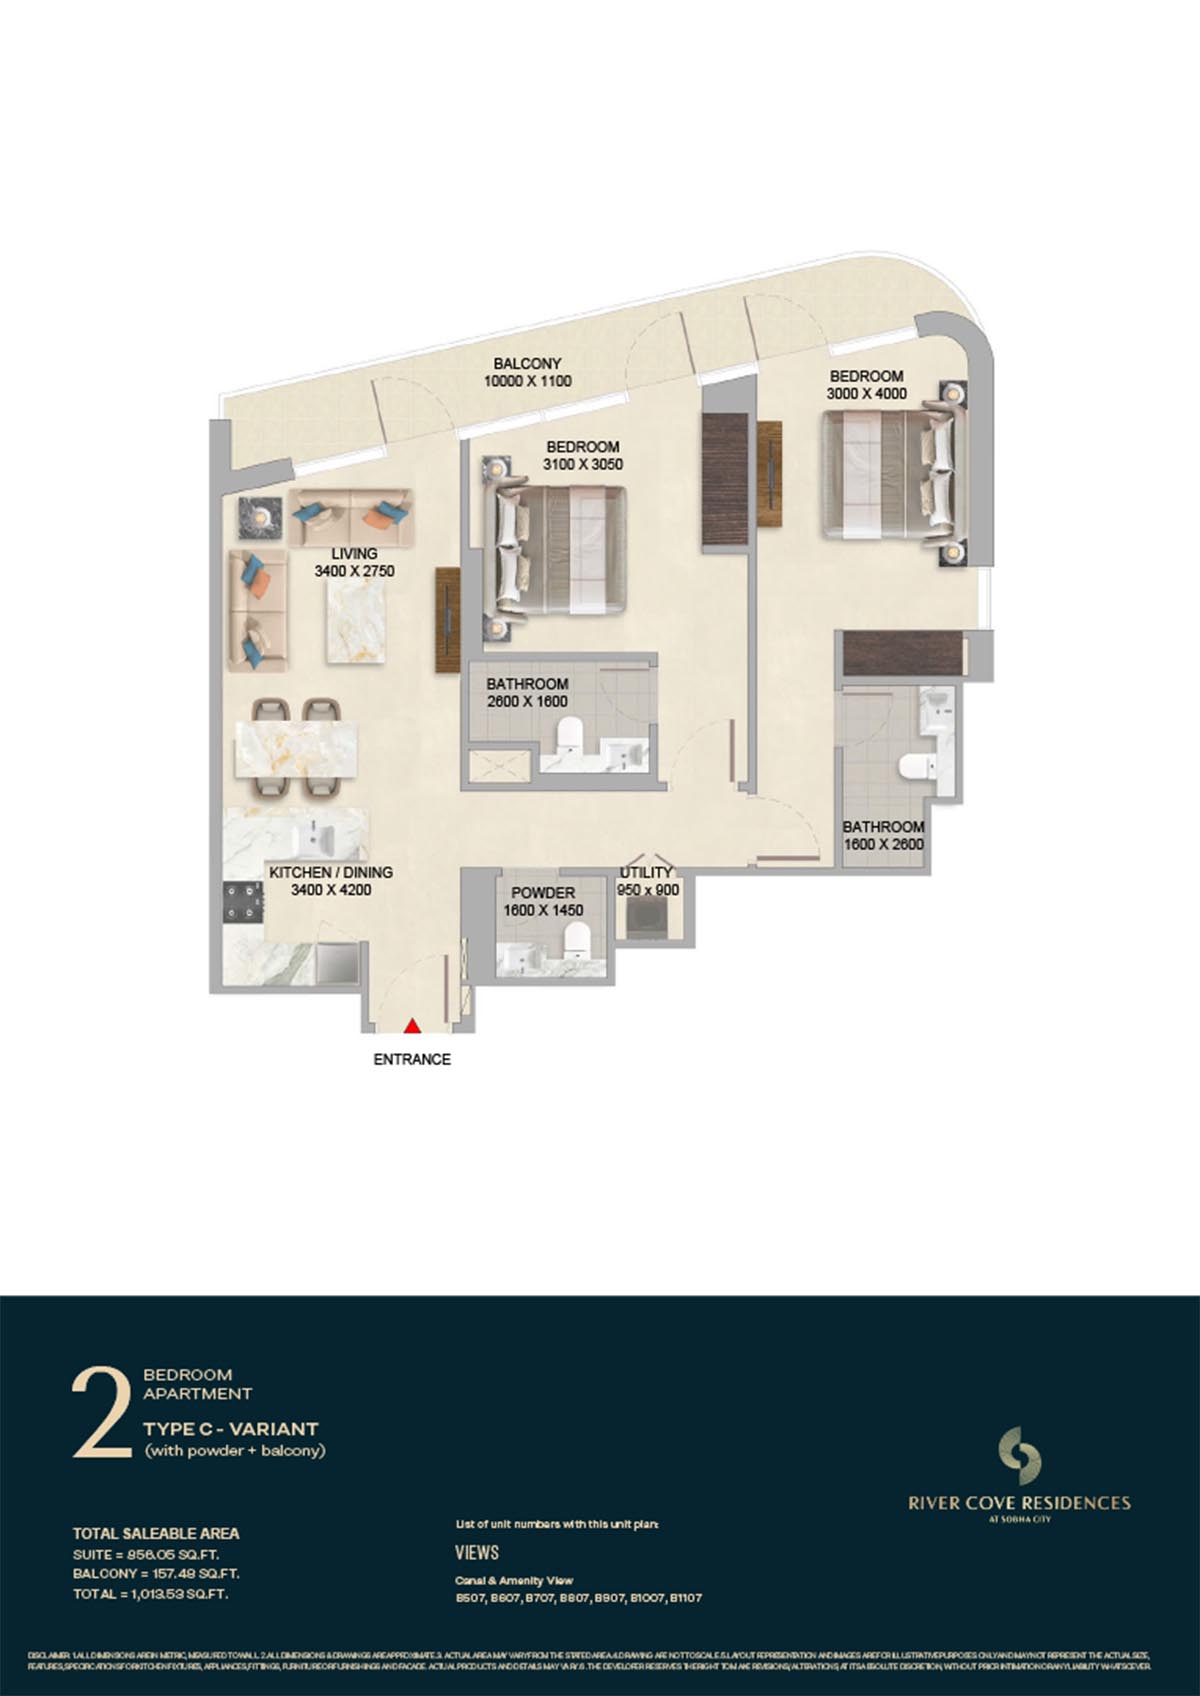 | River Cove | 2 Bedrooms | Tower B - 10th & 11th Level (Type C) | 1013.53 Sq Ft | Click Here |
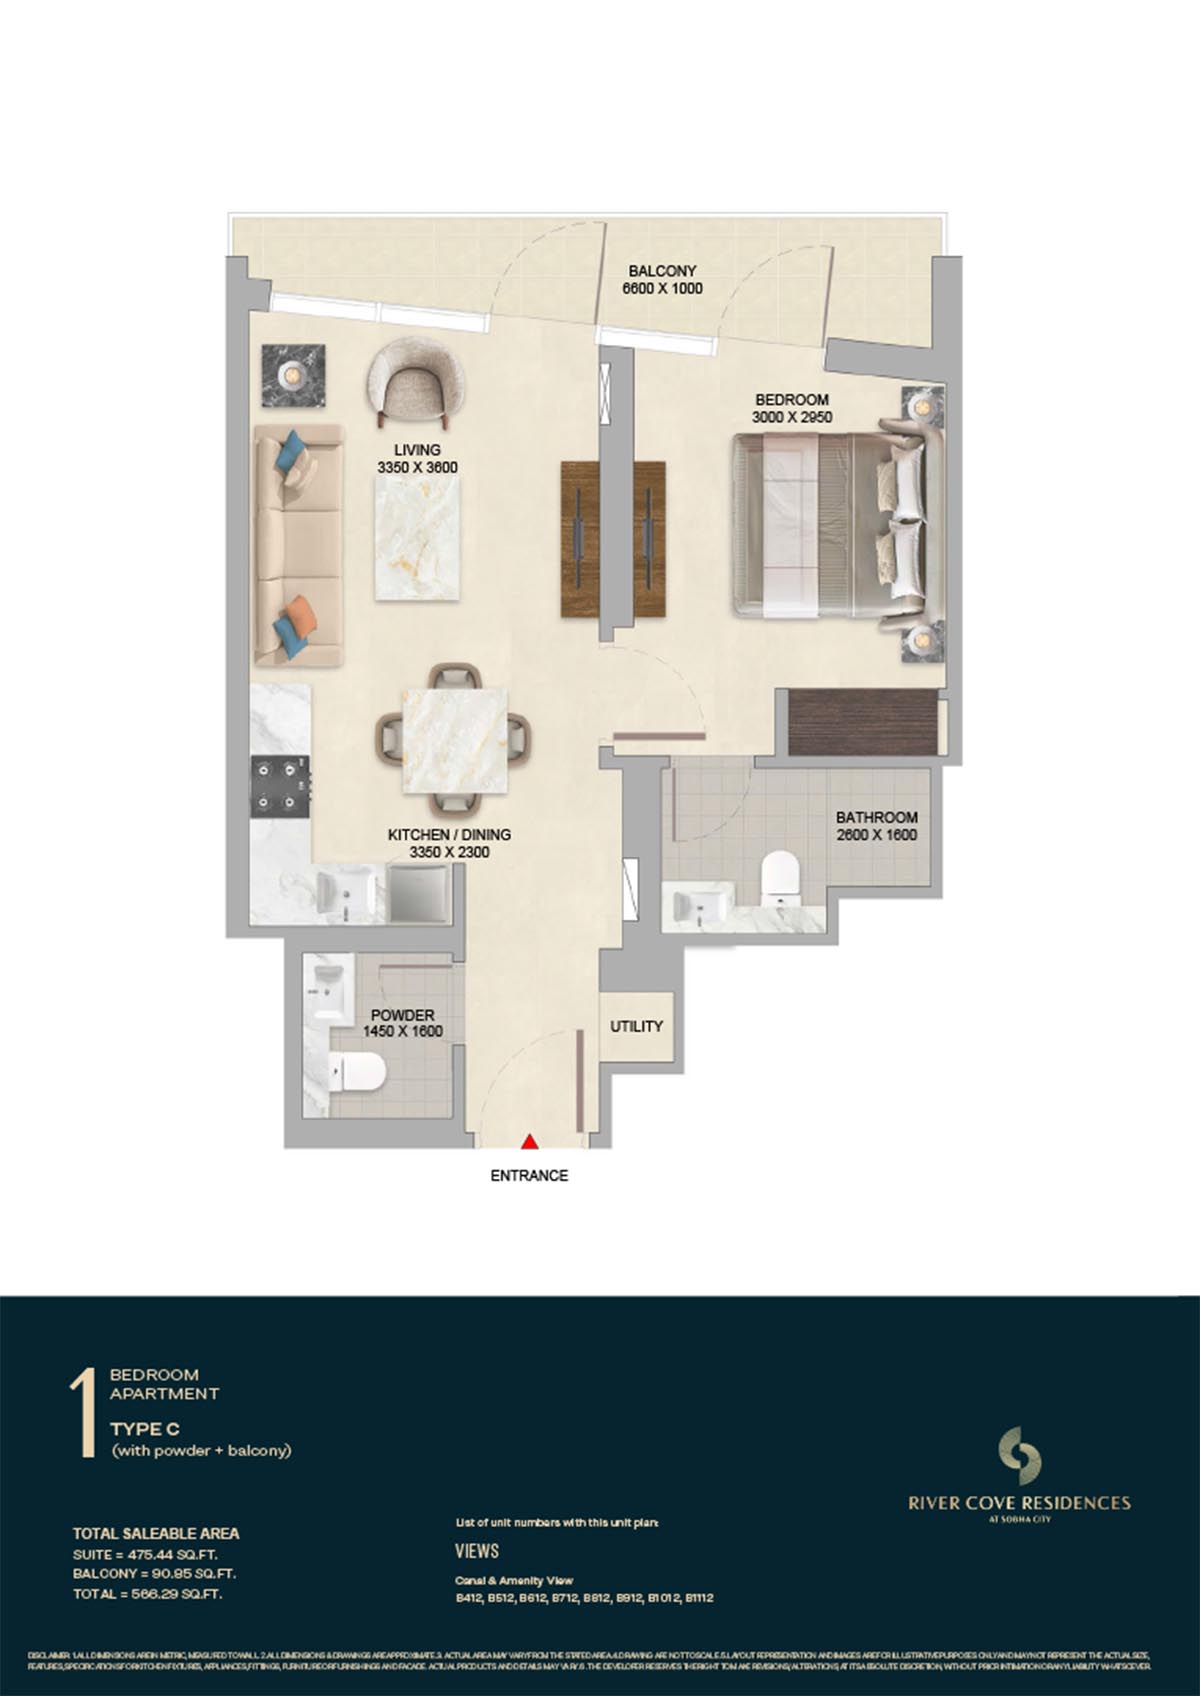 | River Cove | 1 Bedroom | Tower B - 10th & 11th Level (Type C) | 566.29 Sq Ft | Click Here |
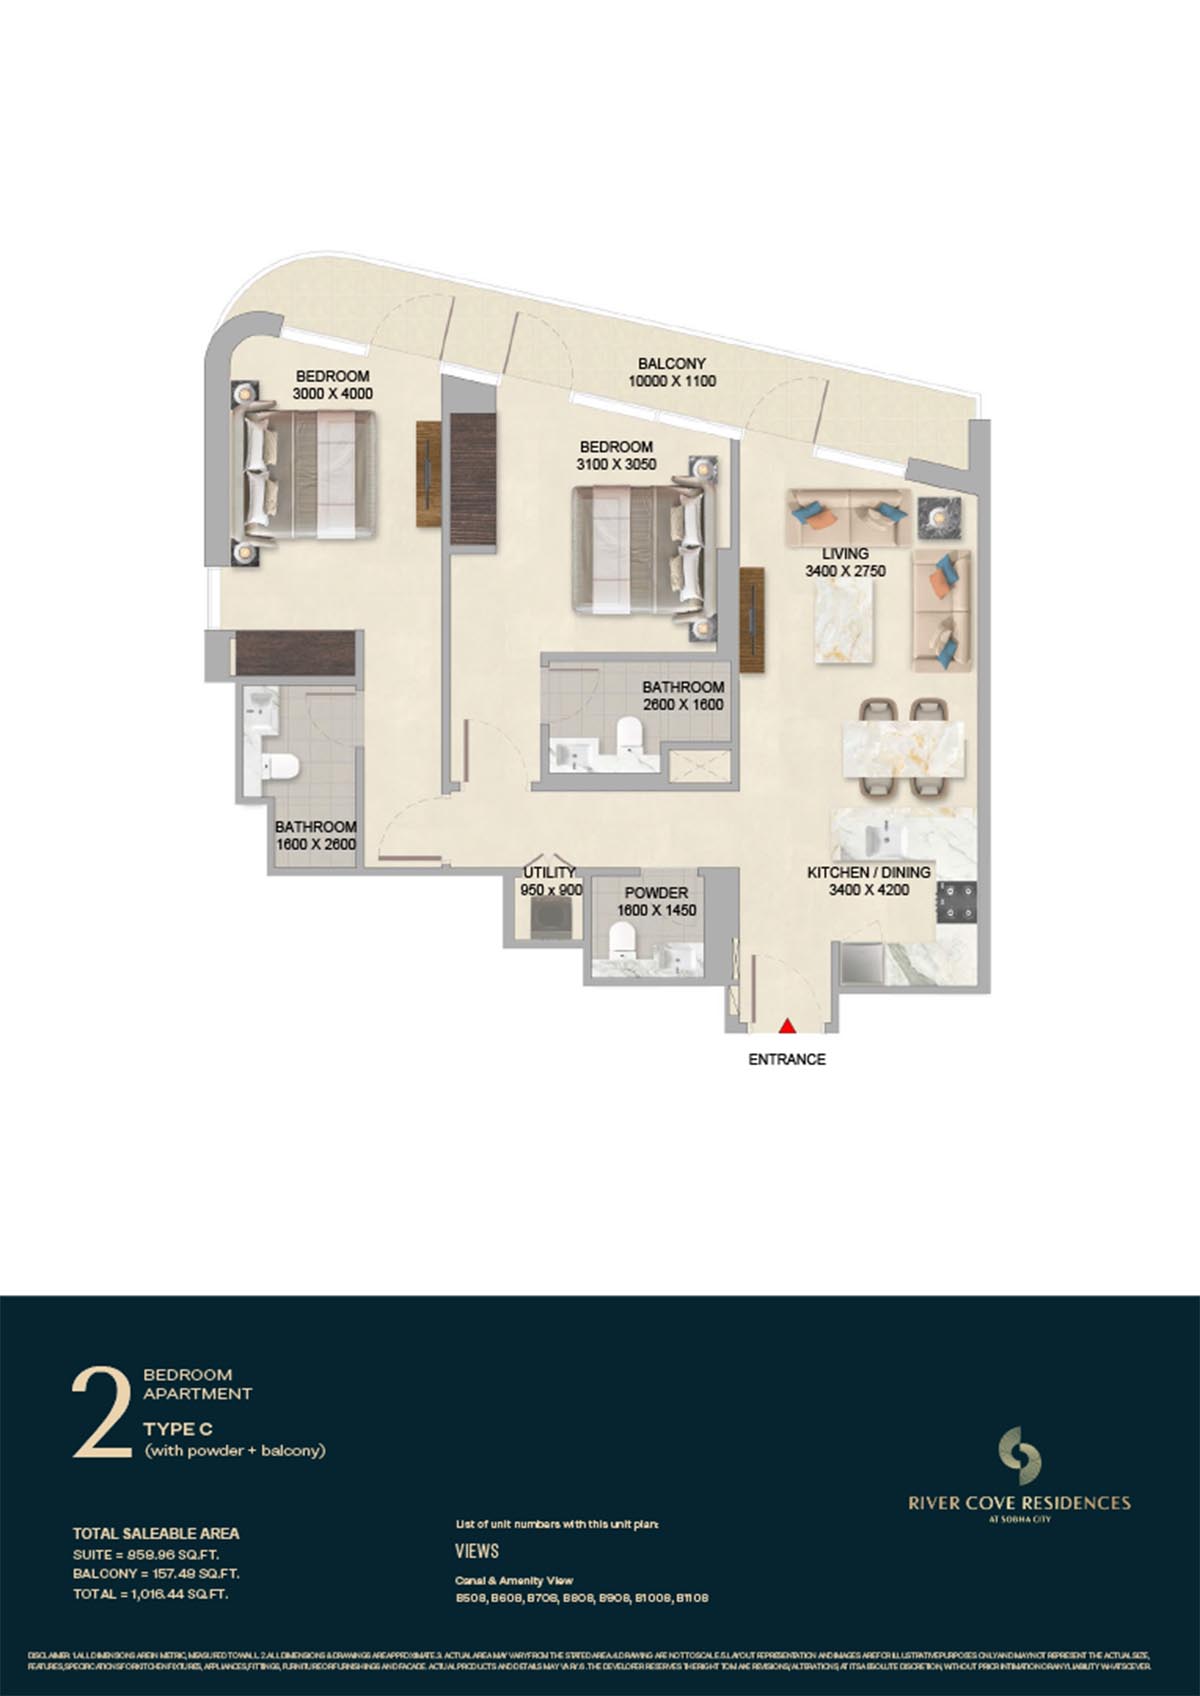 | River Cove | 2 Bedrooms | Tower B - 10th & 11th Level (Type C) | 1016.44 Sq Ft | Click Here |
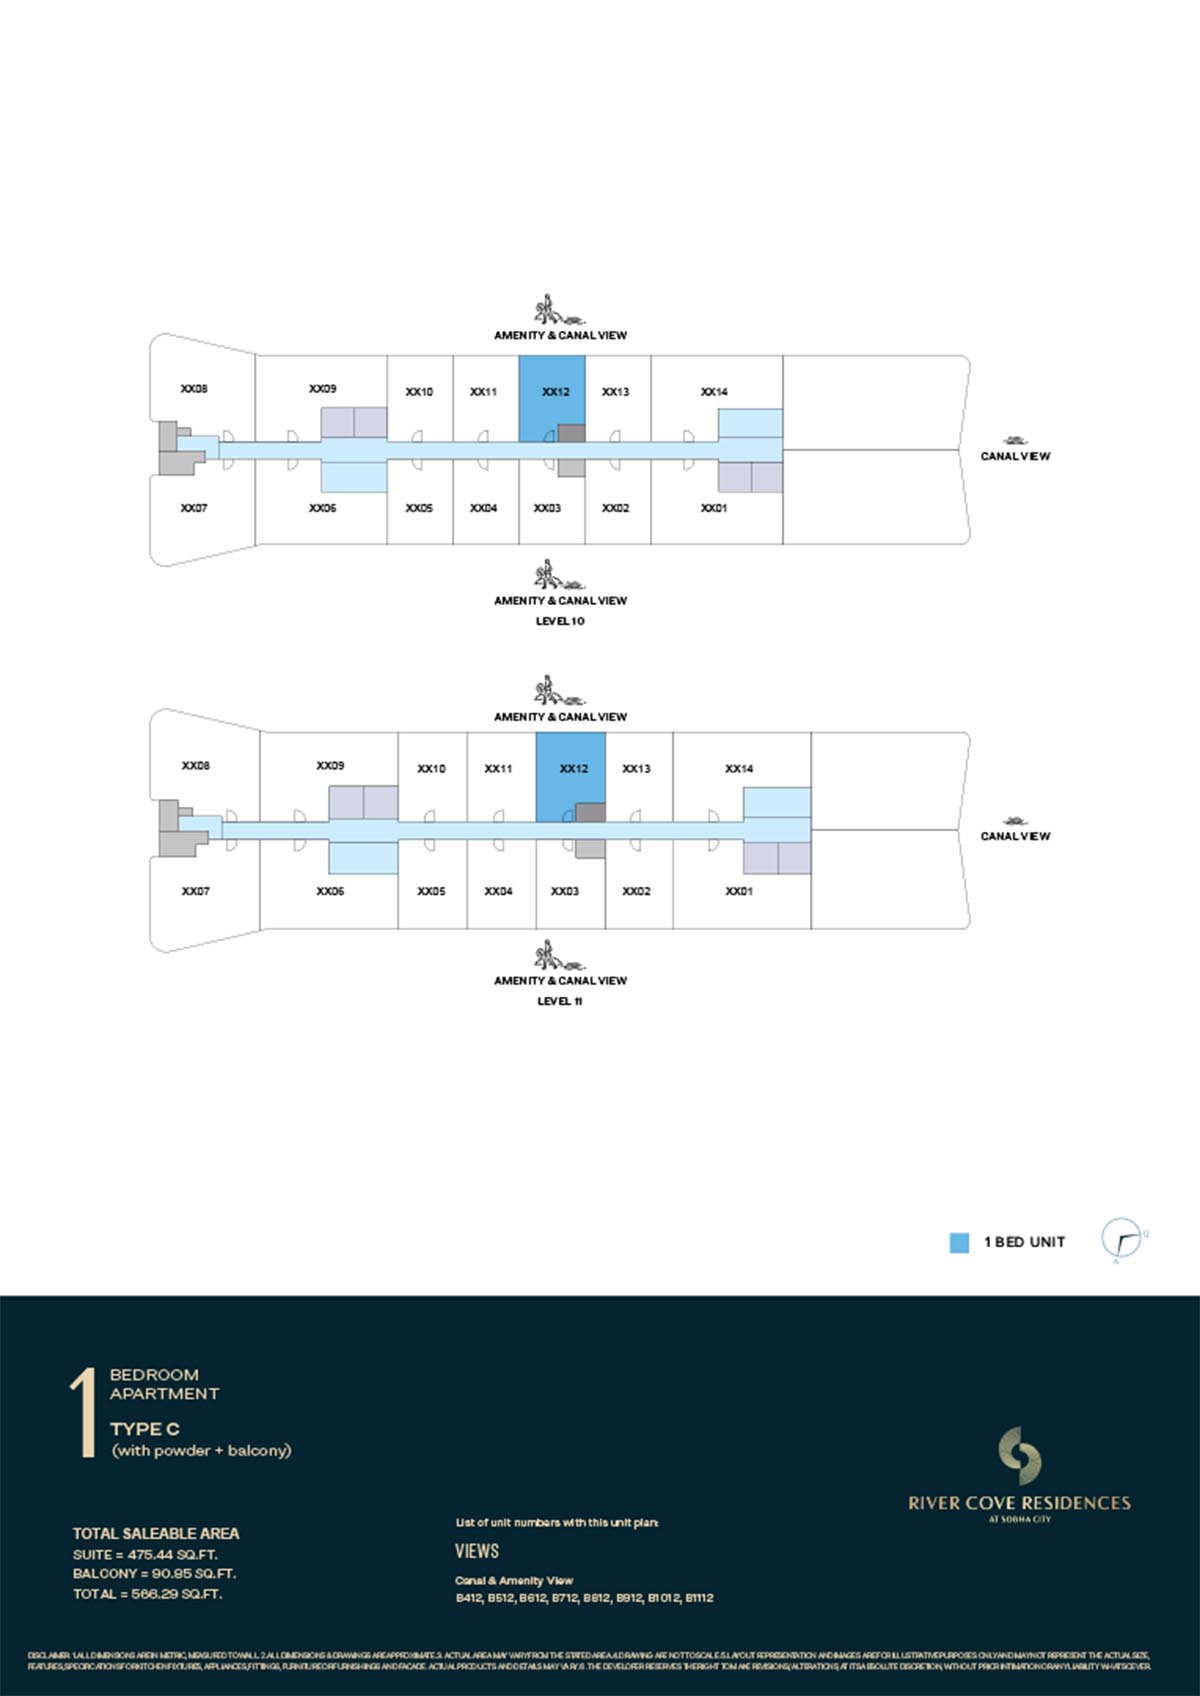 | River Cove | 1 Bedroom | Tower B - 10th & 11th Level (Type C) | 566.29 Sq Ft | Click Here |
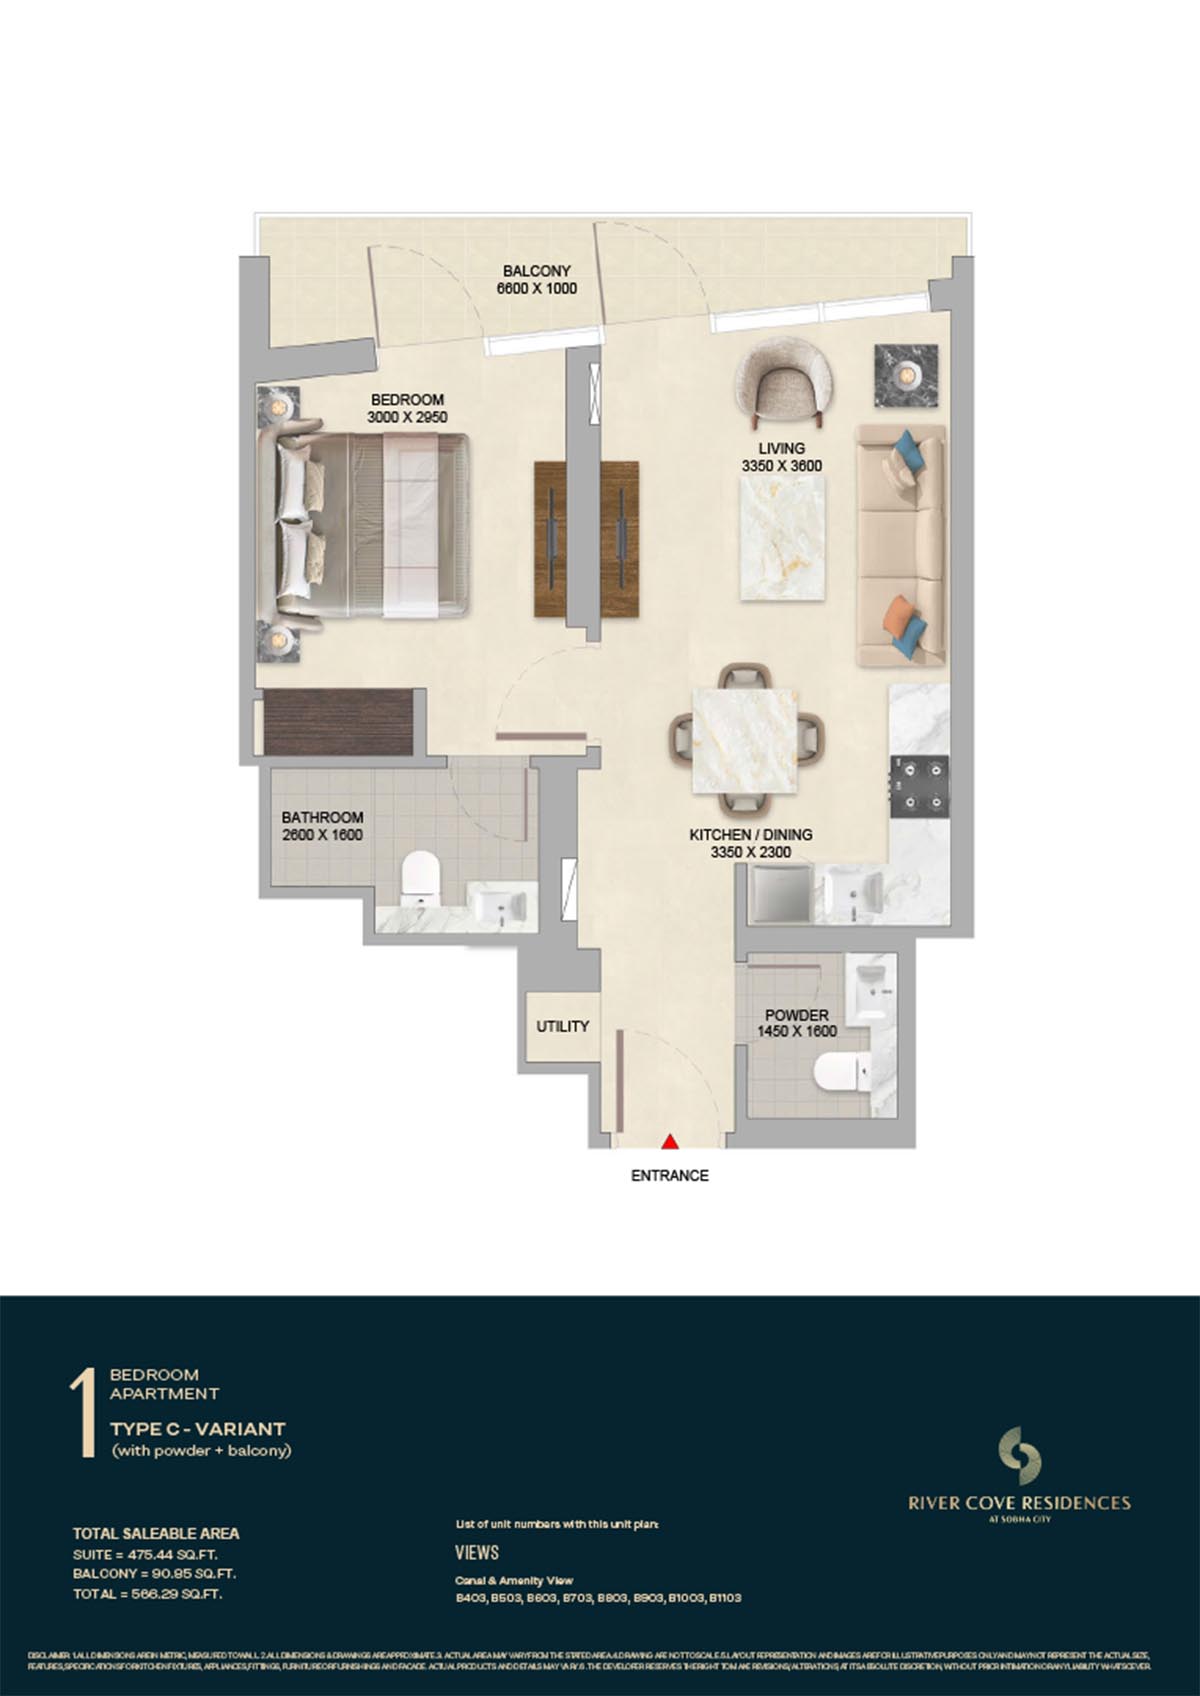 | River Cove | 1 Bedroom | Tower B - 10th & 11th Level (Type C-Variant) | 566.29 Sq Ft | Click Here |
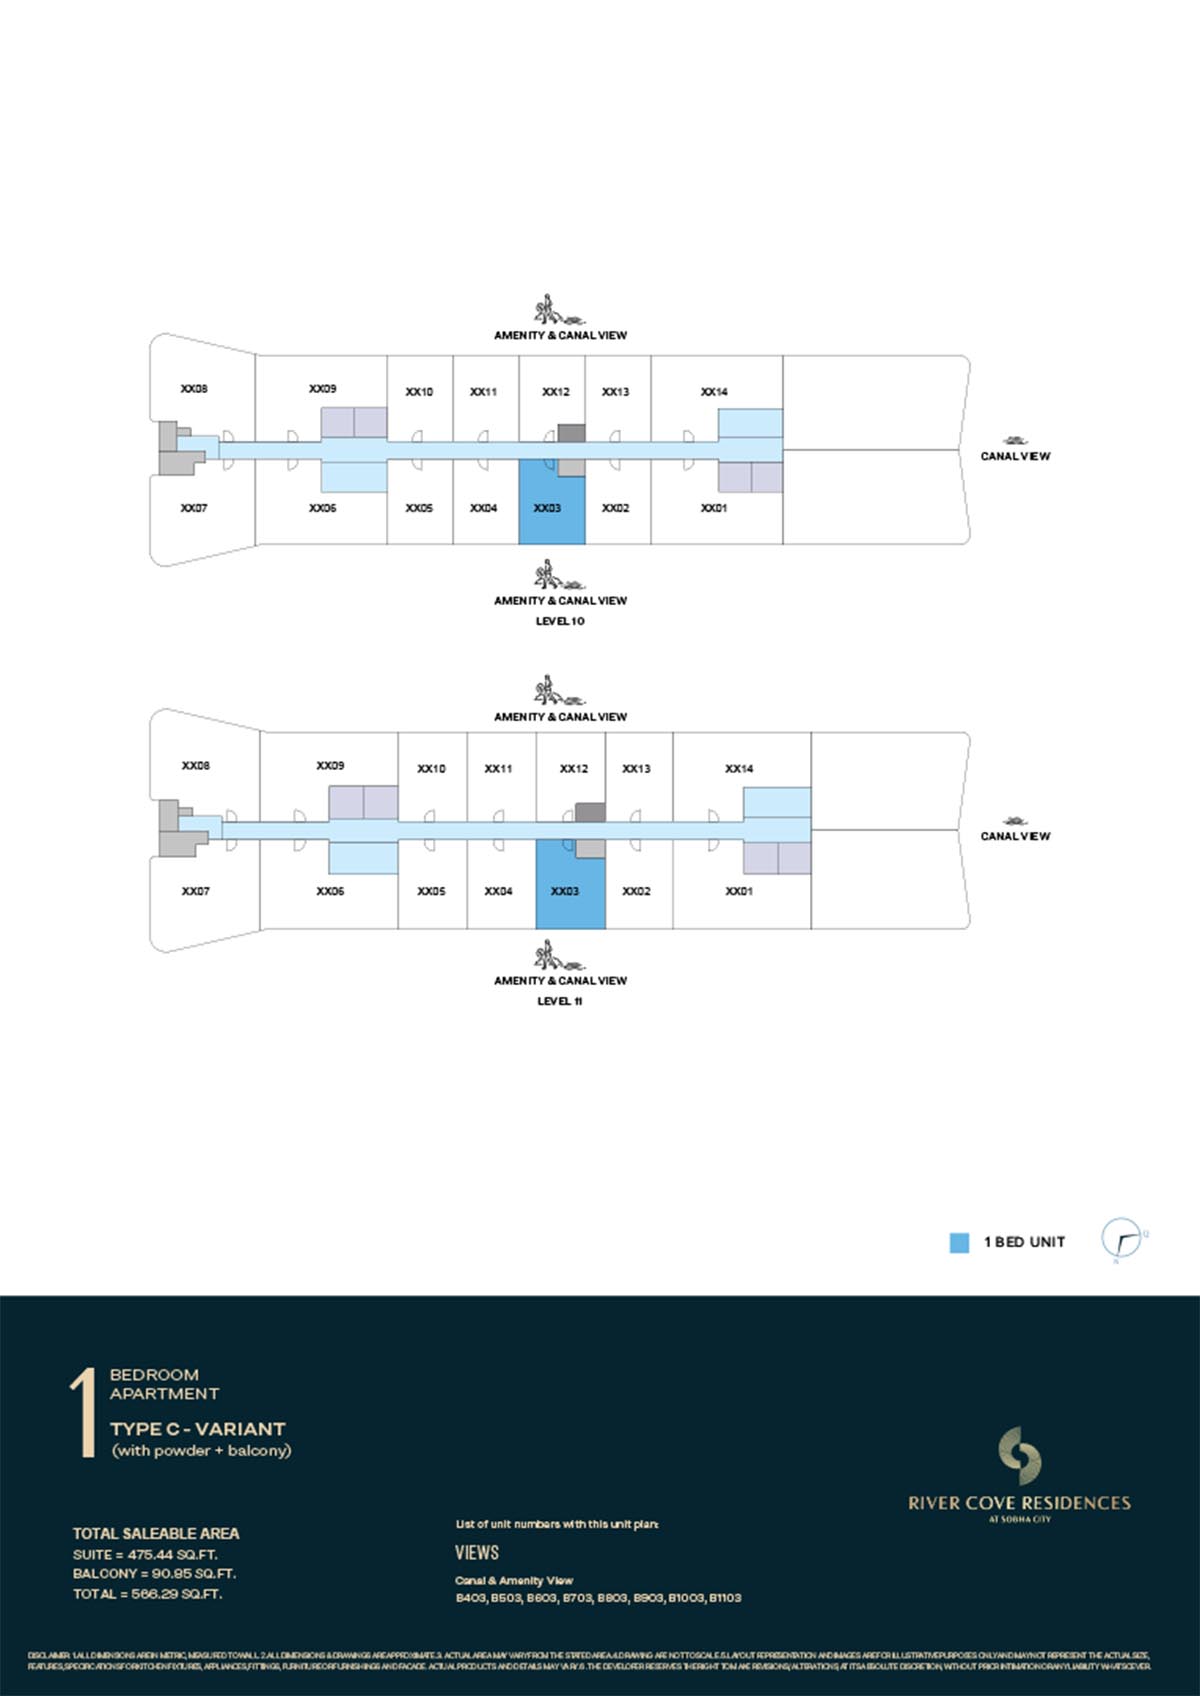 | River Cove | 1 Bedroom | Tower B - 10th & 11th Level (Type C-Variant) | 566.29 Sq Ft | Click Here |